
Why Getting Accessible Parking Right Matters for Your Business
Understanding how many handicap parking spaces are required for a business is not optional — it’s the law. Under the Americans with Disabilities Act (ADA), any business or government entity that provides parking must include a minimum number of accessible spaces. Get it wrong, and you’re exposed to federal lawsuits, state fines, and costly retrofits.
Here’s the quick answer most business owners need:
| Total Parking Spaces | Required Accessible Spaces |
|---|---|
| 1 – 25 | 1 |
| 26 – 50 | 2 |
| 51 – 75 | 3 |
| 76 – 100 | 4 |
| 101 – 150 | 5 |
| 151 – 200 | 6 |
| 201 – 300 | 7 |
| 301 – 400 | 8 |
| 401 – 500 | 9 |
| 501 – 1,000 | 2% of total |
| 1,001+ | 20 + 1 per every 100 over 1,000 |
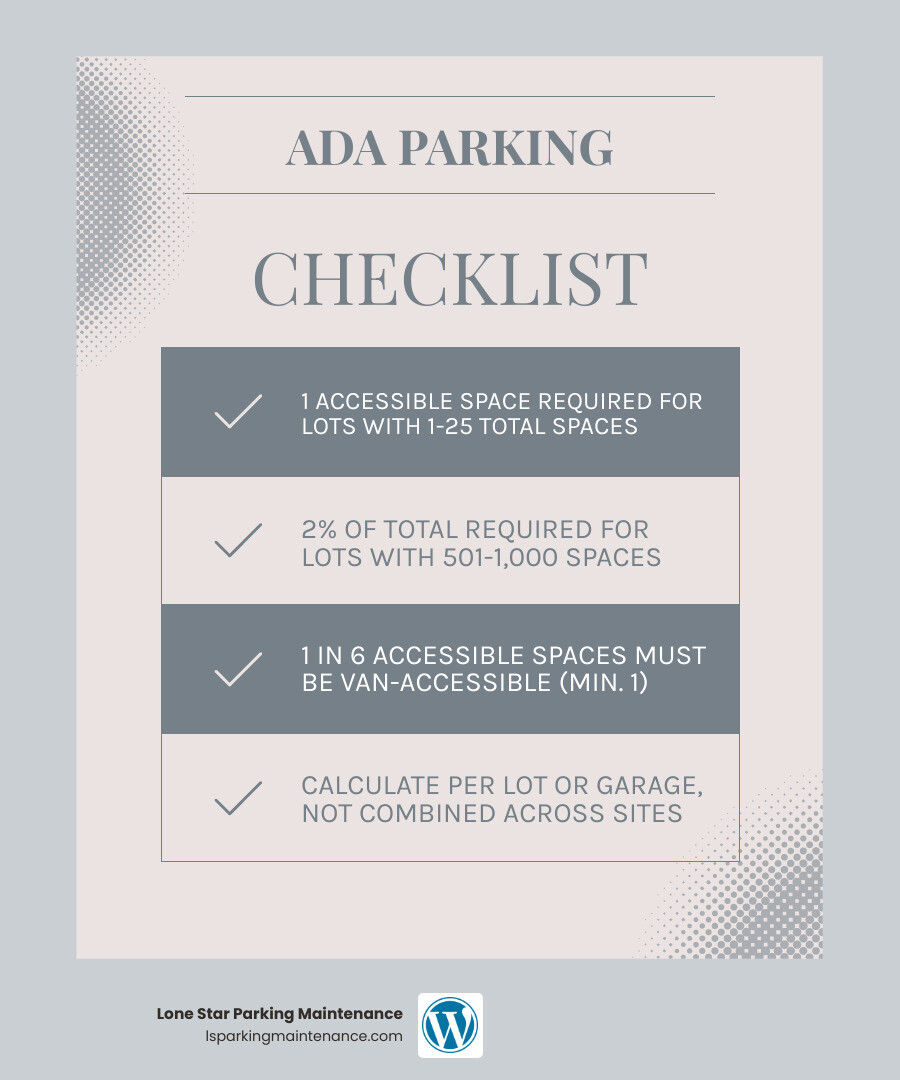
Key rule: At least 1 out of every 6 accessible spaces must be van-accessible — and always at least one.
These numbers come from the 2010 ADA Standards for Accessible Design, which are the current federal benchmark. They apply to every parking facility you operate — not just your main lot.
For DFW business owners and property managers, this means your parking lot striping, signage, and layout all need to line up with these requirements. Faded lines, missing signs, or a space that’s slightly too narrow can put you out of compliance even if the number of spaces looks right on paper.
This guide walks you through everything: how to calculate your required spaces, what the correct dimensions are, where spaces must go, and what happens if your lot falls short.
How Many Handicap Parking Spaces Are Required for a Business?
The federal ADA starts with one basic question: how many total parking spaces are in the parking facility? From there, you use the ADA table to determine the minimum number of accessible spaces required. The official guidance is available in Chapter 5: Parking Spaces and Minimum Number: ADA Standard Section 208.2.
A few points business owners often miss:
- The count applies to employee parking too, not just customer parking.
- The minimum is calculated per parking facility, not always per entire property.
- At least 1 of every 6 accessible spaces must be van-accessible.
- Even a very small lot usually still needs an accessible space.
Here is the practical table most businesses use.
| Total Spaces in a Parking Facility | Minimum Accessible Spaces | Minimum Van-Accessible Spaces |
|---|---|---|
| 1 – 25 | 1 | 1 |
| 26 – 50 | 2 | 1 |
| 51 – 75 | 3 | 1 |
| 76 – 100 | 4 | 1 |
| 101 – 150 | 5 | 1 |
| 151 – 200 | 6 | 1 |
| 201 – 300 | 7 | 2 |
| 301 – 400 | 8 | 2 |
| 401 – 500 | 9 | 2 |
| 501 – 1,000 | 2% of total | 1 of every 6 |
| 1,001+ | 20 + 1 per 100 over 1,000 | 1 of every 6 |
ADA minimums by total parking count
For quick calculations:
- 1 to 25 spaces: 1 accessible space
- 26 to 50 spaces: 2 accessible spaces
- 51 to 75 spaces: 3 accessible spaces
- 76 to 100 spaces: 4 accessible spaces
- 101 to 150 spaces: 5 accessible spaces
- 151 to 200 spaces: 6 accessible spaces
- 201 to 300 spaces: 7 accessible spaces
- 301 to 400 spaces: 8 accessible spaces
- 401 to 500 spaces: 9 accessible spaces
- 501 to 1,000 spaces: 2% of total spaces
- 1,001 or more spaces: 20 spaces plus 1 additional accessible space for each 100 spaces over 1,000
Example time, because tables are great until you’re staring at your own lot with a tape measure and mild panic:
- A 40-space lot needs 2 accessible spaces.
- A 90-space lot needs 4 accessible spaces.
- A 250-space lot needs 7 accessible spaces.
- A 600-space garage needs 12 accessible spaces because 2% of 600 is 12.
- A 1,200-space facility needs 22 accessible spaces.
How many handicap parking spaces are required for a business with multiple lots or garages?
This is one of the biggest compliance traps.
If your site has multiple separate parking facilities, the ADA generally requires you to calculate the minimum number of accessible spaces for each facility separately. A surface lot and a parking garage are considered separate facilities. Two separate lots on opposite sides of a shopping center can also be treated separately.
That means you usually cannot simply add all spaces across the property, calculate one total, and dump every accessible space in one corner.
However, the ADA guidance does allow some flexibility if placing spaces in another facility gives substantially equal or greater access and convenience. In plain English: if users with disabilities are still getting at least as good an experience, some consolidation may be possible. But this is a technical judgment call, and we do not recommend guessing.
Common DFW examples:
- Office campus with one employee lot and one visitor lot: both need to be evaluated.
- Retail center with north and south lots: each lot may require its own accessible count.
- Garage plus front surface lot: treat each as its own facility unless a compliant alternative clearly provides equal or better access.
Employee-only lots are not exempt. If parking is provided for staff, accessible spaces must be included there too.
How many handicap parking spaces are required for a business in small lots?
Small lots are not off the hook.
If a business has 1 to 25 spaces, it still needs 1 accessible space. For sites with 4 or fewer total spaces, there is an important exception: signage for the van-accessible space may not be required under federal guidance, but the accessible space itself is still required.
That surprises a lot of owners. The law does not say, “Your lot is tiny, good luck.” It says accessibility still matters.
Also remember:
- At least one accessible space must be van-accessible.
- The space still has to meet width, aisle, and slope rules.
- Pavement markings alone do not fix a bad layout.
Size, Layout, and Slope Rules for Accessible and Van Spaces
Having the right number of spaces is only half the job. A poorly sized or badly sloped accessible stall is like baking a cake and forgetting the cake part.

For a good federal overview, see Accessible Parking – ADA.gov and our related guide on ADA van parking requirements.
Standard accessible parking space dimensions
A standard accessible car space must include:
- A parking space at least 96 inches wide
- An access aisle at least 60 inches wide
- The access aisle running the full length of the parking space
- A firm, stable, slip-resistant surface
- A slope no steeper than 1:48 in all directions
Access aisles are part of the usable area. They are not decoration, and they are definitely not extra room for carts, cones, seasonal displays, or somebody’s “quick two-minute stop.”
Important layout rules:
- Two adjacent accessible spaces can share one access aisle.
- Access aisles should be marked clearly to discourage parking in them.
- The accessible route should not force users behind parked vehicles when a safer front route is feasible.
Van-accessible parking space dimensions and clearance
Van spaces can be built in one of two compliant ways:
- A 132-inch-wide parking space with a 60-inch-wide access aisle
- A 96-inch-wide parking space with a 96-inch-wide access aisle
In both cases, the van-accessible space also needs:
- Van-accessible signage
- At least 98 inches of vertical clearance
- That same 98-inch clearance along the vehicular route to and from the space
That last part matters in garages. It is not enough for the stall itself to have clearance if the route into the garage or under beams is too low.
Common layout mistakes that make a marked space noncompliant
We see the same issues over and over in existing lots:
- Slope exceeds 1:48
- Access aisle is too narrow
- Sign is missing or too low
- Striping is faded or confusing
- Trash cans, bollards, planters, or carts block the aisle
- No accessible route connects the space to the entrance
- Wheel stops intrude into the pedestrian path
- A van space lacks the required vertical clearance
- Angled parking creates access problems if the aisle is not properly designed
In other words, a blue symbol on asphalt is not a magic spell. The full setup has to work together.
Where Accessible Spaces Must Be Located and How Routes Must Connect

Place spaces on the shortest accessible route to an accessible entrance
Accessible spaces must be located on the shortest accessible route to an accessible building entrance. Not just the closest route “as the crow flies,” but the shortest route a person can actually use.
That route should be:
- Free of steps and abrupt level changes
- Firm and stable
- Wide enough to function as an accessible route
- Connected by curb ramps where needed
- Continuous all the way to an accessible entrance
If the nearest entrance has stairs and the accessible entrance is farther away, the parking should serve the accessible entrance.
When the route passes in front of parking spaces, wheel stops may be needed so parked vehicles do not reduce the clear pedestrian width.
When spaces should be dispersed instead of clustered
On larger properties, accessible spaces may need to be dispersed rather than grouped in one place.
This usually applies when:
- A building has multiple accessible entrances
- A shopping center has several tenant entries
- A large site has distinct destinations
- A parking garage connects to different building levels or cores
The goal is equivalent convenience. If all accessible spaces are placed at one entrance while everyone else can park near multiple entrances, the layout may not provide equal access.
At some sites, clustering is acceptable if all clustered spaces serve the same entrance or if that arrangement provides equal or better usability. This is especially common where one entrance is clearly the main accessible entrance.
Special location rules for valet, garages, and employee parking
A few special cases matter:
- Valet-only parking facilities generally do not need accessible parking spaces in the valet area itself, but they do need an accessible passenger loading zone.
- In garages, vertical clearance must be maintained along the route to van spaces.
- Employee parking must include accessible spaces just like visitor parking.
- Restricted parking areas are not exempt simply because the public does not use them.
Signs, Markings, and Special Facility Rules Businesses Miss
A compliant accessible space needs to be visible, understandable, and usable. That means signs and markings matter just as much as dimensions.
For extra detail, see our guide to ADA parking signs.
Required signage and pavement markings
In general, businesses should provide:
- A sign with the International Symbol of Accessibility
- A “Van Accessible” sign for van spaces
- Sign mounting high enough to remain visible over parked vehicles
- Bottom of the sign at least 60 inches above the ground
- Clearly marked access aisles
- Markings that discourage parking in the aisle
Federal ADA rules focus on visibility and function. State or local rules may add color, wording, or mounting details, so Texas property owners should confirm any local enforcement practices too.
One more small-lot nuance: if a site has 4 or fewer spaces, the accessible space may not need signage under federal guidance, but the space itself still must exist and still must be usable.
Special percentages for hospitals, rehab, and therapy facilities
Some medical uses have stricter parking requirements than ordinary businesses.
- Hospital outpatient facilities: 10% of patient and visitor parking must be accessible
- Rehabilitation facilities specializing in mobility-related treatment: 20% of patient and visitor parking must be accessible
- Outpatient physical therapy facilities: 20% of patient and visitor parking must be accessible
These higher percentages apply because those facilities predictably serve more people with mobility disabilities. If a facility mixes functions, the special percentage may apply only to the relevant patient or visitor parking area.
Residential facilities and California state-specific differences
Residential parking follows special rules that depend on the type of housing and whether parking is assigned, visitor-only, or shared. Because those requirements can get technical fast, owners of multifamily or mixed-use properties should review the governing standard before restriping.
You may see references online to California rules such as 11B-208 Parking spaces, Title 24, or signage language unique to that state. Those are not the governing standards for Texas businesses in the DFW Metroplex, so we treat them as separate from the federal ADA minimums discussed here.
Restriping, Alterations, Exemptions, and Legal Risk
If you are repainting lines anyway, that is often the moment ADA issues come to the surface. Sometimes literally.
The best federal references here are the ADA Compliance Brief: Restriping Parking Spaces | ADA.gov and the older but still useful ADA Business Brief: Restriping Parking Lots.
Does restriping or resurfacing trigger ADA parking updates?
Yes, it can.
Federal guidance explains that restriping, resurfacing, or resealing a parking lot can trigger ADA obligations to provide compliant accessible spaces under the 2010 standards. By contrast, normal maintenance like isolated pothole repair generally does not.
That means if you rework your lot layout, repaint stalls, or significantly alter the surface, it is smart to review:
- Number of required accessible spaces
- Van-space ratio
- Space widths
- Access aisle widths
- Route connection to entrances
- Signage and visibility
- Slope conditions
This is one reason businesses often discover they were “fine for years” right up until the day they restriped.
Are older buildings exempt from accessible parking rules?
Usually, no.
There is no broad “grandfathering” rule that lets an older business ignore accessible parking forever. Existing facilities may have some limited safe-harbor protections if certain elements already complied with older standards, but once alterations occur, current requirements can apply.
Separate from alterations, businesses also have an ongoing duty to remove barriers when doing so is readily achievable. In simple terms, if improving access is reasonably doable without major difficulty or expense, the ADA expects progress.
So if your building is older, the safer assumption is:
- Do not assume exemption
- Do not rely on old striping
- Do not assume a sign alone is enough
Penalties and liability for noncompliance
Noncompliance can lead to real costs, including:
- ADA lawsuits by private plaintiffs
- U.S. Department of Justice enforcement
- Attorney fees
- Settlement costs
- Required corrective work on a short timeline
- Business disruption
- Potential state or local penalties
Another issue business owners overlook: both landlords and tenants may share responsibility depending on lease terms and control over the parking area. If you lease space in a shopping center, do not assume the other party is automatically handling compliance.
Accessible parking is also one of the most visible barriers on a property. People notice it immediately, which makes it a common complaint trigger.
Cost factors when bringing a lot into compliance
The total cost depends on what is wrong today.
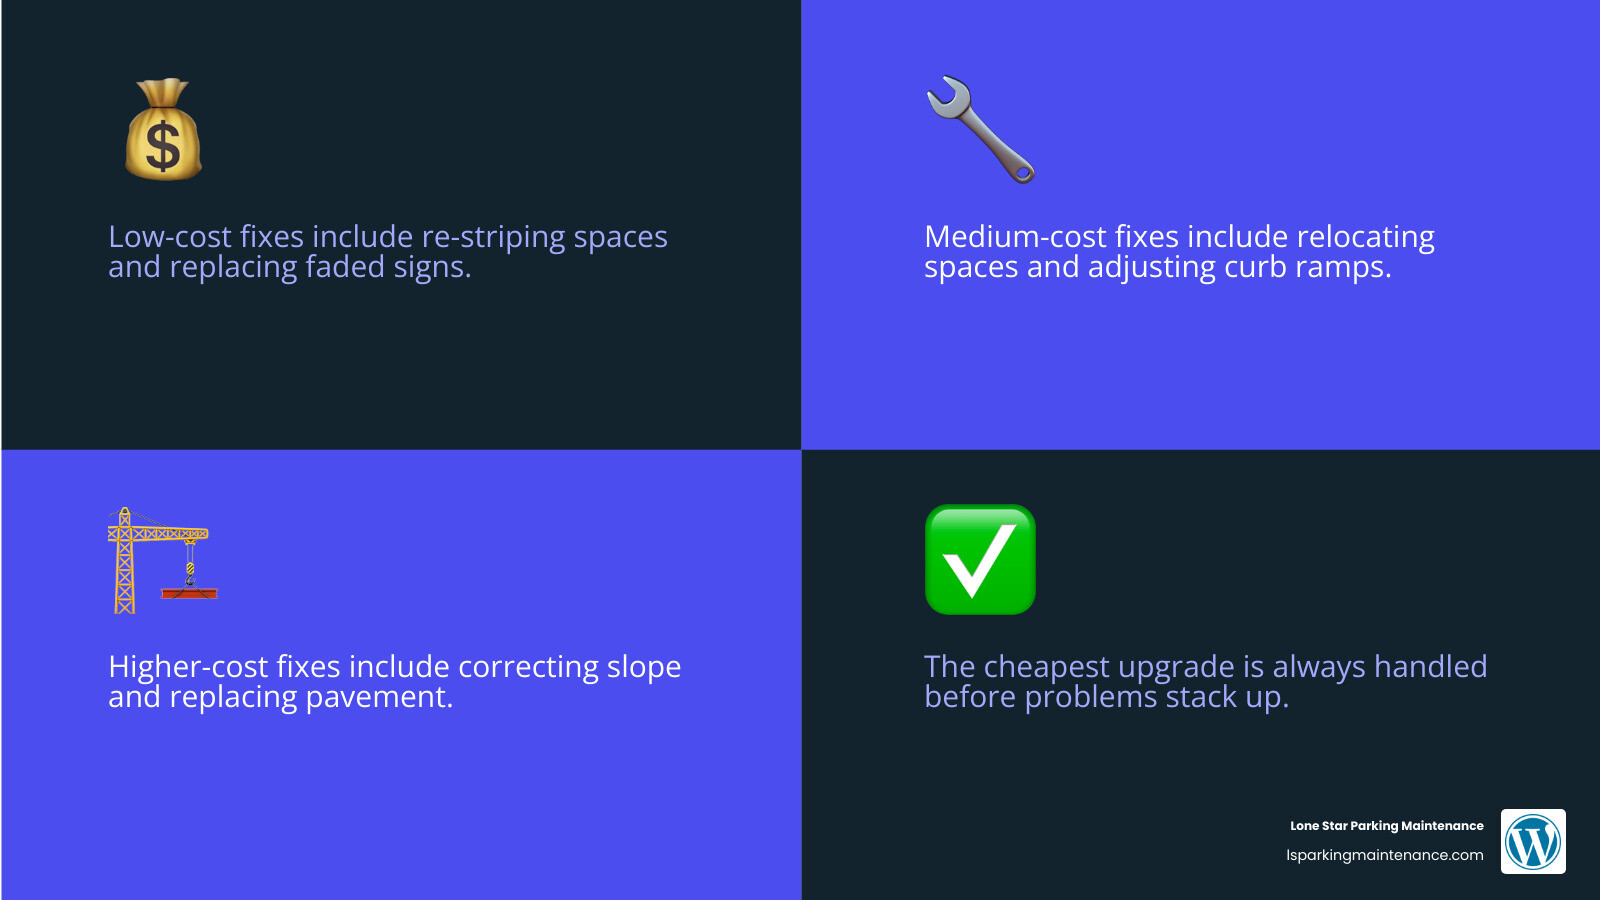
Low-cost fixes may include:
- Re-striping spaces and access aisles
- Replacing faded or missing signs
- Adding van-accessible signage
- Repainting no-parking hatch areas
Medium-cost fixes may include:
- Relocating spaces closer to the entrance
- Adjusting curb ramps
- Installing wheel stops
- Reworking route connections
Higher-cost fixes may include:
- Correcting excessive slope
- Grinding or replacing concrete
- Modifying garage clearance issues
- Rebuilding sections of pavement
The cheapest ADA upgrade is almost always the one handled before problems stack up. For more on striping and compliance planning, see our guides to ADA-compliant parking lot striping and mastering ADA compliance for parking lots.
Frequently Asked Questions about How Many Handicap Parking Spaces Are Required for a Business
Does a business need accessible parking if it only has employee parking?
Yes. The ADA applies to employee parking too. If a business provides parking for staff, accessible spaces must be included based on the number of spaces in that parking facility.
Can two accessible spaces share one access aisle?
Yes. Two adjacent accessible spaces can share one access aisle in many standard layouts. The main caution is angled parking, where shared-aisle arrangements can become noncompliant if the geometry does not work.
Do accessible spaces need ongoing maintenance after installation?
Absolutely. Compliance is not a one-and-done paint project.
Businesses need to keep accessible parking usable by maintaining:
- Clear, visible striping
- Unblocked access aisles
- Legible, upright signs
- Smooth surfaces
- Debris-free routes
- Adequate lighting where applicable
In colder climates this also includes snow and ice removal, but even in North Texas, debris, ponding water, cracked pavement, and fading paint can create compliance problems. For ongoing striping durability, see compliant safety line striping for high traffic zones.
Conclusion
Calculating accessible parking is not just about counting spaces. You also have to get the van ratio, dimensions, slope, signage, route location, and maintenance right. That is the real answer to how many handicap parking spaces are required for a business: enough compliant spaces, in the right place, built the right way.
For businesses in the DFW Metroplex, we help make that process a lot less stressful. At Lone Star Parking Maintenance, we handle parking lot striping, signage, cleaning, and surface-lot and garage upkeep with a focus on safety, industry standards, and durable results.
If you want a practical next step, start with a site review:
- Count spaces in each separate lot or garage
- Apply the ADA table
- Check van-space ratio
- Verify width, aisle, and slope
- Confirm the route to the accessible entrance
- Inspect signs and faded markings
- Plan corrections before your next restriping cycle
If you need help bringing your property into compliance, learn more about our parking lot striping services.