
Why Getting ADA Parking Lot Signage Requirements Right Matters for Your Business
Understanding ADA parking lot signage requirements is essential for any property owner or manager who wants to stay compliant, avoid fines, and keep their lot accessible to everyone.
Here’s a quick summary of the core federal requirements:
| Requirement | Standard |
|---|---|
| Minimum sign mounting height | 60 inches from ground to bottom edge of sign |
| Required symbol | International Symbol of Accessibility (white wheelchair on blue background) |
| Van-accessible spaces | Must include “van accessible” text on sign |
| Minimum accessible spaces | 1 space per 1–25 total spaces |
| Van-accessible ratio | At least 1 of every 6 accessible spaces |
| Maximum slope | 1:48 in all directions |
| Standard space width | 96 inches minimum |
| Van space width | 132 inches minimum (or 96 inches with 96-inch access aisle) |
| Vertical clearance for vans | 98 inches minimum |
The ADA has applied to parking facilities since 1990 — and it covers both public and private lots open to the public. That means restaurants, retail centers, medical offices, and virtually any commercial property in the DFW Metroplex must comply.
Getting it wrong isn’t just a paperwork problem. Incorrect or missing signs can trigger federal complaints, civil penalties, and costly retrofits. And faded striping or a sign mounted too low can make a lot technically non-compliant even if it was built to code years ago.
This guide walks you through exactly what signs to buy, where to put them, and how to make sure your lot checks every box — so you can shop for the right products with confidence.
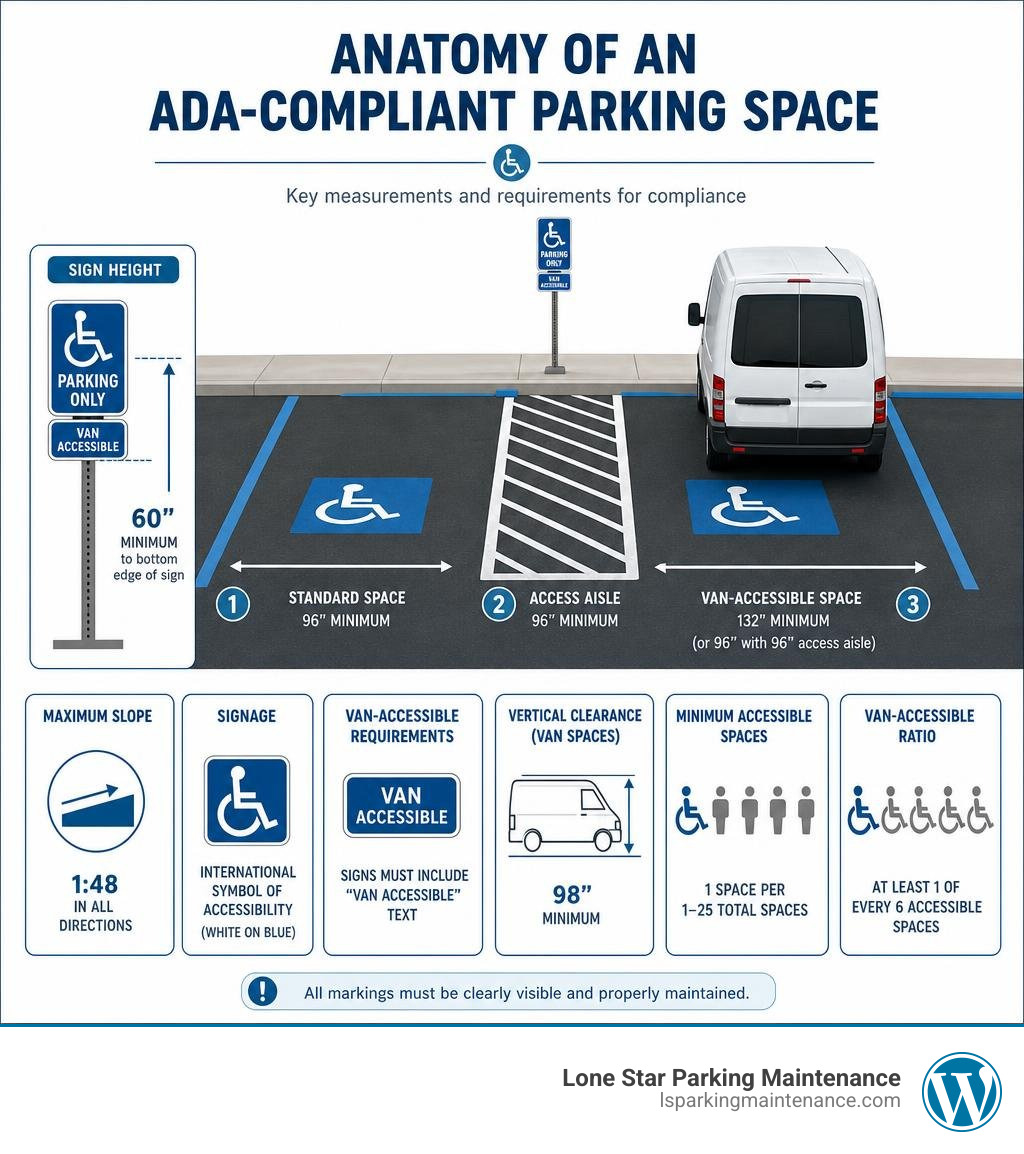
Quick look at ada parking lot signage requirements:
Understanding Federal ADA Parking Lot Signage Requirements
When it comes to purchasing and installing equipment for your property, federal guidelines establish the baseline that everyone must follow. Under the Americans with Disabilities Act (ADA), parking spaces designated for individuals with disabilities must be clearly identified with specific signage.
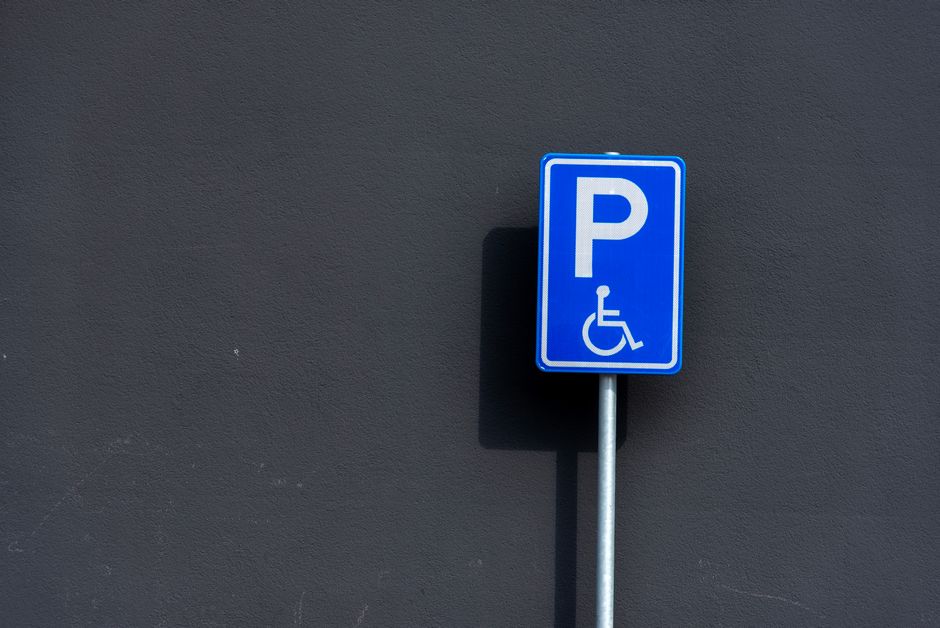
Every accessible parking space must be identified by a sign showing the International Symbol of Accessibility (ISA) — the familiar icon of a person in a wheelchair in white on a blue background. According to Chapter 7: Signs, these signs must be visual-grade and feature a non-glare finish with high contrast between the symbol and its background.
But simply buying a pack of signs online and slapping them onto any wall or post isn’t enough to satisfy federal inspectors. The ADA regulates how high these signs must be mounted, the messages they must display, and even the reflectivity of the materials used. To ensure your business avoids legal headaches, you must understand the complete scope of Everything You Need to Know About ADA Parking Signs.
Federal ADA Parking Lot Signage Requirements for Mounting and Height
The single most common installation mistake we see in the DFW Metroplex is incorrect sign height. Federal ADA standards require that parking space identification signs be mounted at least 60 inches (5 feet) above the ground, measured from the finished ground surface directly beneath the sign to the bottom edge of the sign.
Why 60 inches? This height is carefully calculated to ensure the sign remains completely visible even when a large SUV or delivery van is parked in the space. If a sign is mounted too low, a parked vehicle will block it from view, defeating its purpose and instantly violating federal compliance codes.
When planning your installation, you have two primary options:
- Post-Mounted Signs: These are freestanding signs attached to metal U-channel posts or round pipes anchored into the pavement or soil. These are ideal for outdoor surface lots where there is no wall directly in front of the space.
- Wall-Mounted Signs: If your accessible spaces directly adjoin a building facade or are located inside a parking garage, you can mount the signs directly to the concrete or brick wall, provided the bottom edge still meets the 60-inch minimum height requirement.
For detailed, step-by-step instructions on getting your heights and anchors exactly right, check out our guide on Mounting Your ADA Signs the Right Way.
Van-Accessible Signage and Small Lot Exceptions
Not all accessible parking spaces are created equal. To accommodate wheelchair lifts and ramp-equipped vehicles, a portion of your accessible spaces must be designated as “van-accessible.”
These specific stalls require additional signage. In addition to the standard International Symbol of Accessibility, a van-accessible space must feature an auxiliary sign directly below or integrated into the main sign that explicitly states “Van Accessible.” Furthermore, van-accessible spaces, their adjoining access aisles, and the vehicular routes serving them must maintain a minimum vertical clearance of 98 inches to accommodate high-top conversion vans. To dive deeper into these dimensional nuances, read Everything You Need to Know About ADA Van Parking Requirements.
The Small Lot Exception
There is a minor exception to the signage rule that often confuses business owners. If your parking lot is extremely small — containing four or fewer total parking spaces — you are still required to provide an accessible parking space (and it must be van-accessible), but you are not federally required to post an identification sign. This exception is designed to reduce the visual and financial burden on very small businesses, though the space itself must still be striped and have the correct dimensions.
However, for residential facilities with assigned parking spaces, different rules apply. If a residential lot has assigned spaces, the accessible spaces must be reserved for specific residents, and while they must meet all dimensional requirements, they do not necessarily require the standard public posting of the ISA.
Calculating Required Accessible Spaces, Dimensions, and Locations
Before you order your signs, you need to know exactly how many accessible spaces your parking lot requires, where they should be located, and how they must be painted. The federal government uses a sliding scale to determine the minimum number of accessible spaces based on the total capacity of each individual parking facility.
| Total Parking Spaces in Lot | Minimum Number of Accessible Spaces Required | Minimum Number of Van-Accessible Spaces Required (1:6 Ratio) |
|---|---|---|
| 1 to 25 | 1 | 1 |
| 26 to 50 | 2 | 1 |
| 51 to 75 | 3 | 1 |
| 76 to 100 | 4 | 1 |
| 101 to 150 | 5 | 1 |
| 151 to 200 | 6 | 1 |
| 201 to 300 | 7 | 2 |
| 301 to 400 | 8 | 2 |
| 401 to 500 | 9 | 2 |
| 501 to 1,000 | 2% of total spaces | 1 out of every 6 accessible spaces |
| 1,001 and over | 20, plus 1 for each 100 over 1,000 | 1 out of every 6 accessible spaces |
Note: The required number of accessible spaces must be calculated separately for each individual parking facility (each lot or garage) on a site, rather than combining all parking across an entire property. For a complete breakdown of these ratios, read A Simple Guide to ADA Parking Space Ratios or consult the official Accessible Parking Spaces – ADA.gov portal.
Standard vs. Van-Accessible Space Dimensions
To make sure your signage matches the physical layout of your lot, you must design your parking stalls to meet strict dimensional criteria under Chapter 5: Parking Spaces.
- Standard Accessible Spaces: Must be at least 96 inches (8 feet) wide.
- Van-Accessible Spaces: Under the 2010 ADA Standards, you have two design options:
- Option A (Standard Van Layout): A stall that is at least 132 inches (11 feet) wide paired with an access aisle that is at least 60 inches (5 feet) wide.
- Option B (Wide Aisle Layout): A stall that is at least 96 inches (8 feet) wide paired with a wider access aisle that is at least 96 inches (8 feet) wide.
Regardless of which layout you choose, at least one of every six accessible spaces (or fraction thereof) must be van-accessible. If you only have one accessible space in your entire lot, that single space must be van-accessible.
Access Aisle and Slope Requirements
An accessible parking space is useless if a person using a wheelchair cannot safely exit their vehicle. This is why access aisles are strictly regulated.
Access aisles are the hatched, painted areas adjacent to accessible parking spots. They provide the necessary room for deploying wheelchair lifts and maneuvering mobility devices.
- Width: A standard car space requires a minimum 60-inch access aisle, while a van space requires either a 60-inch or 96-inch access aisle depending on the stall width chosen.
- Sharing: Two parking spaces can share a single, common access aisle, except in angled parking configurations where the aisle must be located on the passenger side of the van space (as wheelchair lifts are almost exclusively installed on the passenger side).
- Slope: The entire surface of both the parking space and the access aisle must be incredibly flat. The maximum allowable slope in any direction is 1:48 (approximately 2.08%). This prevents wheelchairs from rolling away while a user is transferring.
- Surface: The surface must be firm, stable, and slip-resistant. Gravel or grass lots are not exempt; if you have a gravel lot, you must pave or concrete the designated accessible stalls and aisles to ensure they are stable.
To learn more about how to paint and lay out these lines properly, check out The Essential Guide to ADA Compliant Parking Lot Striping.
Location, Dispersion, and Special Facility Rules
Where you put your signs and spaces is just as important as how big they are. The ADA mandates that accessible parking spaces must be located on the shortest accessible route from the parking lot to the building’s accessible entrance.

If your facility has multiple accessible entrances (such as a large shopping center or a multi-wing office building), you cannot cluster all your accessible parking in one single corner of the lot. The spaces must be dispersed among the various entrances to ensure equal access to all parts of the facility.
When planning your layout, you must also ensure that the accessible route does not force users to walk or roll behind parked cars, which is a major safety hazard. If a path must cross a vehicular lane, it must be clearly marked as a pedestrian crossing. For a comprehensive look at designing these pathways, refer to the 2010 ADA Standards for Accessible Design – Chapter 5 and our guide on How to Master ADA Compliance for Parking Lots Without Breaking a Sweat.
Hospital and Rehabilitation Facility Requirements
If you manage a healthcare or medical property, the standard ratios do not apply. Because these facilities serve a higher volume of individuals with mobility impairments, the federal government requires significantly more accessible parking:
- Hospital Outpatient Facilities: At least 10% of the total patient and visitor parking spaces must be accessible.
- Rehabilitation Centers and Outpatient Physical Therapy Facilities: At least 20% of the patient and visitor parking spaces must be accessible.
These rules apply specifically to the parking areas dedicated to patients and visitors; employee-only lots at these facilities can follow the standard commercial ratios. To master the striping and signage requirements for these high-compliance environments, read our specialized guide on How to Master Hospital Lot Line Painting and ADA Compliance.
State-Specific Standards and Compliance Penalties
While federal ADA requirements provide a national baseline, state laws can impose stricter standards. If you operate a business in the DFW Metroplex, you must comply with both federal regulations and the Texas Accessibility Standards (TAS).
Failing to meet these combined standards can result in severe financial penalties. Under federal law, a first-time ADA violation can carry a civil penalty of up to $75,000, with subsequent violations reaching up to $150,000. To keep your business safe, you must understand how state-level enforcement works by reading Don’t Get Fined for Your Lines.
State-Specific Variations in ADA Parking Lot Signage Requirements
In Texas, accessibility guidelines are administered by the Texas Department of Licensing and Regulation (TDLR) through the Texas Accessibility Standards – TDLR.
Texas-specific parking sign regulations include several important nuances:
- TxDOT Specifications: The Texas Department of Transportation (TxDOT) outlines specific regulatory sign designs (such as the R7-8 series) that must be used.
- Texas Penalty Warnings: Texas state law requires parking signs to include a penalty warning. Specifically, signs must state that unauthorized parking is a violation and can result in a fine (typically ranging from $250 to $1,000 for a first offense, and up to $1,250 with potential community service for subsequent offenses).
- Comparison to Other States: In California, signs must feature a mandatory tow-away warning and specific language regarding minimum fines. In Florida, pavement markings alone do not satisfy the law; all accessible spaces must have a post-mounted sign that includes the specific Florida state statute penalty language. In Texas, we must strictly adhere to the TDLR and TxDOT standards to remain fully compliant.
Common Compliance Mistakes and Fines
Over our years serving the DFW Metroplex, we have identified several recurring compliance mistakes that property owners make. Most of these are completely accidental, yet they still result in heavy fines and legal exposure:
- Faded Striping: If your blue and white lines have faded to the point where they are barely visible, your lot is technically out of compliance. Pavement markings must be bright, clear, and regularly maintained.
- Incorrect Sign Mounting Height: Mounting signs below the 60-inch minimum (often because maintenance staff didn’t measure to the bottom of the sign) is an instant citation.
- Blocking the Access Aisle: Placing trash cans, light poles, or landscaping elements inside the 60-inch access aisle is a major violation.
- No “Van Accessible” Designation: Failing to install the secondary “Van Accessible” plaque on your van-accessible spaces.
To protect your business from drive-by lawsuits and municipal fines, make sure you perform regular audits of your lot. For a complete compliance checklist, read our guide on Handicap Parking Compliance.
Frequently Asked Questions about ADA Parking Signs
Can surface decals substitute for post-mounted ADA signs?
No. Under the federal ADA Standards, painted pavement decals (the wheelchair symbol painted on the asphalt) are highly recommended to help identify the space, but they cannot substitute for post- or wall-mounted signs.
The reason is simple: when a car is parked in the space, the pavement decal is completely hidden. A post-mounted sign remains visible at all times, allowing drivers to see if a space is accessible before they turn into it.
Do private parking lots have to follow federal ADA standards?
Yes. Title III of the Americans with Disabilities Act covers “places of public accommodation.” This broad definition includes almost all private businesses that are open to the general public, such as retail stores, restaurants, banks, hotels, private schools, and medical offices. Even if your parking lot is privately owned, if it serves a public accommodation, it must comply with federal and state accessibility standards.
How often should parking lot signs and striping be replaced?
While high-quality aluminum signs can last 7 to 10 years in the harsh Texas sun before fading, parking lot striping has a much shorter lifespan.
Due to traffic wear, weather, and sun exposure, we highly recommend restriping your parking lot every 1 to 2 years to keep your markings bright and legally compliant. If you are preparing to restripe, any restriping project is considered an “alteration” under the law, which triggers an obligation to bring your accessible spaces up to the latest standards. For official guidance on this, review the ADA Compliance Brief: Restriping Parking Spaces | ADA.gov portal.
Conclusion
Navigating ada parking lot signage requirements doesn’t have to be a stressful chore. By understanding the rules regarding sign heights, space dimensions, and local Texas standards, you can protect your business from costly fines and ensure your property is welcoming to all visitors.
At Lone Star Parking Maintenance, we help property owners across the DFW Metroplex keep their parking facilities safe, attractive, and fully compliant. From professional striping and power washing to code-compliant sign installation and pavement repairs, we bring top-quality materials and unparalleled commitment to every job.
Don’t wait for an inspector or a costly citation to find the weak spots in your lot. Contact us today to refresh your lines, update your signs, and secure your peace of mind. Get Professional Parking Lot Striping Services from the local experts who know Texas compliance inside and out!