
Why Getting ADA Parking Space Ratios Right Matters for Your Property
Understanding how many ADA parking spaces are required is one of the most important compliance questions any property manager or business owner needs to answer. Get it wrong, and you’re looking at federal civil rights violations, costly lawsuits, and expensive retrofits.
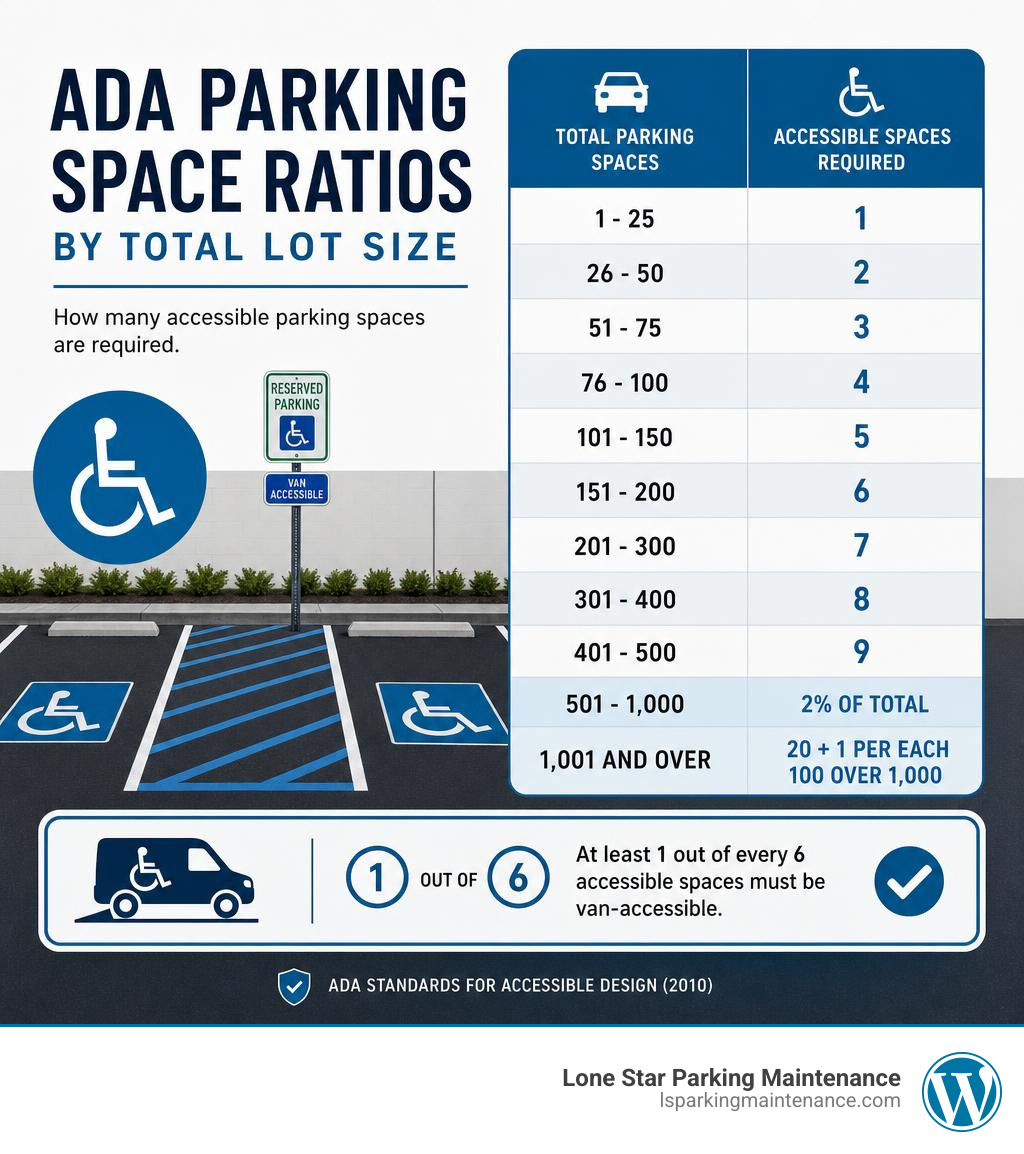
Here’s the quick answer most people need:
| Total Parking Spaces | Accessible Spaces Required |
|---|---|
| 1 – 25 | 1 |
| 26 – 50 | 2 |
| 51 – 75 | 3 |
| 76 – 100 | 4 |
| 101 – 150 | 5 |
| 151 – 200 | 6 |
| 201 – 300 | 7 |
| 301 – 400 | 8 |
| 401 – 500 | 9 |
| 501 – 1,000 | 2% of total |
| 1,001 and over | 20 + 1 per each 100 over 1,000 |
Key rule: At least 1 out of every 6 accessible spaces must be van-accessible.
The Americans with Disabilities Act (ADA) sets these requirements for every business, government agency, and non-profit that provides parking. That includes employee lots, visitor lots, and everything in between.
These numbers come directly from the 2010 ADA Standards for Accessible Design — the federal baseline that applies across the country, including right here in the DFW Metroplex.
In this guide, you’ll find everything you need to calculate your required spaces, understand dimensions and signage, and know when lot maintenance or restriping triggers a compliance update.
Quick how many ada parking spaces required definitions:
How Many ADA Parking Spaces Required: The Standard Ratios
When we look at the core federal scoping requirements, the law is incredibly precise. You cannot simply guess or look at a neighboring lot to determine your count. ADA compliance is a strict numbers game, and it starts with a careful audit of your existing facilities.
Under the ADA Standards Section 208, the minimum number of accessible spaces is calculated based on the total number of parking spaces provided in each individual parking facility. This is a critical distinction that many property owners overlook: you must calculate the required spaces separately for each parking lot or garage on your site. You cannot simply add up all the spaces across a massive campus, calculate 2%, and dump all your accessible spaces in one convenient corner.
For example, if you manage a shopping center in Plano with three distinct, unconnected parking lots—one with 40 spaces, one with 100 spaces, and one with 300 spaces—you must calculate the requirements for each lot individually:
- The 40-space lot requires 2 accessible spaces.
- The 100-space lot requires 4 accessible spaces.
- The 300-space lot requires 7 accessible spaces.
If you had combined them into a single site total of 440 spaces, you might have mistakenly thought you only needed 9 total spaces. In reality, calculated individually, you need 13 spaces distributed properly. To prevent these kinds of costly errors, we always recommend learning How to Master ADA Compliance for Parking Lots Without Breaking a Sweat to keep your property on the right side of the law.
Additionally, at least one out of every six accessible spaces (or fraction of six) must be van-accessible. If your lot only requires one accessible space, that single space must be van-accessible.
Calculating How Many ADA Parking Spaces Required for Medical Facilities
While the standard table applies to most retail, office, and commercial properties, the rules change dramatically when we enter the healthcare sector. Because medical facilities serve individuals with higher rates of mobility challenges, the federal government mandates a significantly higher ratio of accessible parking.
- Hospital Outpatient Facilities: These facilities must provide at least 10% of their total patient and visitor parking spaces as ADA-compliant, accessible spaces. This does not apply to employee-only lots, which follow the standard table, but any lot open to patients or visitors must meet this elevated threshold.
- Rehabilitation Facilities and Outpatient Physical Therapy Facilities: Because these locations specifically treat individuals with temporary or permanent mobility impairments, the requirement jumps to 20% of all patient and visitor parking spaces.
If you manage a physical therapy clinic in Dallas with a dedicated lot of 50 visitor spaces, the standard table would only require 2 accessible spaces. However, under the specialty medical rules, you must provide 10 accessible spaces (20% of 50). Failing to account for these healthcare-specific ratios is one of the most common ways medical offices find themselves facing costly litigation. To ensure your medical property is painted to absolute perfection, check out our guide on How to Master Hospital Lot Line Painting and ADA Compliance.
Exceptions and Reduced Requirements for Small Lots
We often get asked by small business owners in Fort Worth if they are exempt from these rules if their lot is incredibly small. The answer is both yes and no. There are some highly specific exceptions and reduced requirements designed to prevent putting an undue burden on tiny facilities:
- The Four-or-Fewer Exception: If a parking lot has a total capacity of four or fewer spaces, it must still feature a fully compliant, van-accessible parking space (including the correct width, access aisle, and level surface). However, it is exempt from the signage requirement. This means you do not have to install a vertical post-mounted sign identifying the space. This allows the space to be used by any driver when not needed, while still maintaining the physical infrastructure required for accessibility.
- Residential Facilities: For residential properties with assigned parking, the rules are linked directly to the number of accessible dwelling units. Accessible spaces must be provided for each unit required to be accessible. If guest parking or unassigned parking is provided, those sections must follow the standard commercial ratios.
Dimensions, Location, and Signage of Accessible Spaces
Now that you know how many spaces you need, let’s talk about what those spaces actually look like. An accessible space is not just a standard parking spot with a blue wheelchair logo painted on the asphalt. It is a highly engineered zone designed to allow individuals using wheelchairs, walkers, or other mobility aids to safely exit and enter their vehicles.

Under federal guidelines, there are two primary types of accessible spaces:
- Standard Accessible Spaces: Must be at least 96 inches (8 feet) wide.
- Van-Accessible Spaces: Must be at least 132 inches (11 feet) wide. Alternatively, they can be 96 inches (8 feet) wide if they are paired with a wider access aisle.
Both types of spaces must be at least 18 feet long in standard perpendicular configurations. Additionally, van-accessible spaces require a minimum vertical clearance of 98 inches along the entire route leading to and from the space. This is to ensure that high-top vans equipped with wheelchair lifts do not strike low-hanging beams, pipes, or garage ceilings. For a deep dive into these physical specifications, read Everything You Need to Know About ADA Van Parking Requirements.
Access Aisle Specifications and Slope Requirements
The magic of an accessible space actually happens in the “access aisle”—the striped zone directly adjacent to the parking spot. This aisle provides the critical room needed to lower a wheelchair ramp or deploy a lift.
- Aisle Width: A standard accessible space must have an access aisle that is at least 60 inches (5 feet) wide. A van-accessible space must have an access aisle that is at least 96 inches (8 feet) wide (unless using the 11-foot wide space option, which allows for a 5-foot aisle).
- Shared Aisles: Two adjacent accessible spaces can share a single access aisle, provided they are parked perpendicularly. In angled parking configurations, sharing is generally not permitted because vehicles must all face the same direction, meaning one vehicle’s passenger side (where ramps deploy) would not align with the aisle.
- Slope and Surface Standards: This is where many properties fail inspections. The entire surface of both the parking space and the access aisle must be virtually flat. The maximum allowable slope in any direction is 1:48 (2.08%). Anything steeper makes it incredibly dangerous for a wheelchair user to transfer out of their vehicle, as the chair can easily roll or tip. The surface must also be firm, stable, and slip-resistant. For the exact federal language and diagrams, you can reference the official ADA Guide on Parking Spaces.
Location, Dispersion, and Signage Requirements
Location is everything when it comes to ADA compliance. You cannot relegate your accessible spaces to the back of the lot just because it’s easier to paint them there.
Federal standards mandate that accessible parking spaces must be located on the shortest accessible route of travel from the parking facility to the primary accessible entrance of the building. If a parking lot serves multiple buildings or multiple accessible entrances of a single building, the accessible spaces must be dispersed among those entrances.
To make these spaces easy to find and protect them from unauthorized use, proper signage is required. Every accessible space (except in lots of four or fewer spaces) must be marked with a vertical sign displaying the International Symbol of Accessibility (the familiar wheelchair icon). To prevent vehicles from blocking the signs, they must be mounted high enough to remain visible even when a large SUV is parked in the spot. For complete details on keeping your signs legal, explore Everything You Need to Know About ADA Parking Signs.
Mounting and Installing Compliant Signage
In Texas, we have to look closely at both federal rules and the Texas Accessibility Standards (TAS).
- Mounting Height: The bottom of the sign must be at least 60 inches (5 feet) above the finished grade of the parking surface. If the sign is located along an active pedestrian pathway or sidewalk where people might walk into it, the mounting height must be increased to 80 inches to prevent head injuries.
- Van-Accessible Designation: Van-accessible spaces must feature an additional sign or plaque mounted directly below the standard symbol that reads “Van Accessible.”
- Texas-Specific Details: Under Texas state law, signs must meet specific reflectivity and durability standards to withstand our intense summer heat. Working with a professional ensures that your signs are set at the correct depth, anchored securely, and perfectly aligned with state codes. Learn how to do this right by reading our guide on Mounting Your ADA Signs the Right Way.
How Alterations and Restriping Trigger ADA Compliance
One of the biggest misconceptions we encounter in the DFW Metroplex is the “grandfather clause” myth. Many property owners believe that because their building was constructed in the 1980s, they don’t have to worry about modern ADA parking requirements.
This is highly inaccurate. The ADA is a federal civil rights law, not a local building code. Under Title III of the ADA, commercial properties have a continuous obligation to remove architectural barriers when it is “readily achievable” (easily accomplishable without much difficulty or expense).
More importantly, any time you perform an alteration on your parking lot, you trigger an immediate requirement to bring the altered areas into full compliance with the 2010 ADA Standards.
What counts as an alteration?
- Resurfacing or Resealing: If you apply a new asphalt overlay, perform a full sealcoat, or completely grind and pave your lot, this is considered an alteration. You must restripe the lot to meet current ADA space counts, dimensions, and slope requirements.
- Restriping: Even if you are simply painting new lines over a freshly sealed lot, you must lay them out according to current standards.
Normal maintenance—such as filling a single pothole or touching up a few faded lines without changing the layout—does not count as an alteration. However, because restriping is incredibly inexpensive compared to structural building changes, the Department of Justice considers updating your parking layout to be “readily achievable” for almost every business. You can read more about these rules in the ADA Compliance Brief: Restriping Parking Spaces and our own resource, The Essential Guide to ADA Compliant Parking Lot Striping.
Maintenance and Slope Compliance for Existing Lots
Over time, Texas weather can wreak havoc on parking lot surfaces. Shifting clay soils, extreme summer heat, and winter freeze-thaw cycles cause asphalt to buckle, crack, and sink.
This shifting can easily turn a once-compliant 1.5% slope into a non-compliant 3% slope. When we perform maintenance or prep a lot for restriping, we don’t just guess at the grade. We use precision digital levels set to measure percentage slope rather than degrees.
If we find areas where the slope exceeds the 2% maximum grade, those zones must be repaired. This might involve grinding down high spots, filling in low depressions during pothole repair, or leveling concrete panels. Routine surface maintenance is the only way to protect your business from “drive-by” ADA lawsuits that target faded paint and minor slope violations.
Frequently Asked Questions
Navigating the complexities of federal and state accessibility laws can raise a lot of questions. Here are the answers to the most common queries we receive from DFW property owners.
How many ADA parking spaces required for employee-only lots?
A common myth is that if a parking lot is restricted to employees and closed to the public, it doesn’t need accessible spaces. This is incorrect. The ADA applies equally to employee parking facilities.
If you provide a gated, badge-access lot for your staff, you must calculate the required number of accessible spaces using the exact same standard ratio table. Employees with disabilities have a legal right to accessible parking close to their workplace entrance.
Can two accessible spaces share a single access aisle?
Yes, but only under specific configurations. Two perpendicular (90-degree) accessible spaces can share a single, central access aisle. This is a great way to save space in a tight lot.
However, if your parking spaces are angled (such as 45 or 60 degrees), they cannot share an access aisle. Because angled parking forces all vehicles to park in the same direction, a shared aisle would end up on the driver’s side of one vehicle and the passenger’s side of the other, making ramp deployment impossible for one of the vehicles.
What are the penalties for non-compliance with ADA parking rules?
The consequences of ignoring ADA parking requirements can be financially devastating:
- Civil Penalties: The federal government can impose civil penalties of up to $15,000 for a first violation, and up to $25,000 for subsequent violations.
- ADA Lawsuits: Private individuals can sue businesses for accessibility barriers. While the ADA does not award direct damages to the plaintiff, it does require the business owner to pay the plaintiff’s attorney fees. These fees routinely range from $50,000 to over $200,000.
- Settlement Costs: The average out-of-court settlement for a basic parking lot violation ranges between $5,000 and $50,000, which does not include the actual cost of physically fixing the parking lot.
Conclusion
Ensuring your property has the correct number of accessible spaces, perfect dimensions, and compliant signage isn’t just about avoiding lawsuits—it’s about making your business welcoming and accessible to everyone in our community.
At Lone Star Parking Maintenance, we help property owners across the DFW Metroplex navigate these strict regulations. From precision asphalt repairs and professional striping to compliant sign installation, we use top-quality materials and adhere to the highest industry standards to keep your lot safe and fully compliant.
Don’t leave your property’s compliance to chance. Contact us today to schedule a professional assessment of your parking lot and ensure your striping is completely up to code with our expert Parking Lot Striping Services.