
Parking Structure Signage That Helps Drivers Find Their Way
Effective parking structure signage starts with a clear route. Mark the entrance and exit, show drivers where to turn at each ramp and aisle, and identify every level near elevators and stairs. Post accessible parking signs at designated spaces, and use stop, speed, pedestrian, fire lane, and clearance signs where the layout and applicable rules call for them. Check ADA requirements, local codes, and relevant traffic sign standards before installation.
In a multi-level garage, signs work best as one system: drivers should see the next direction before they need to turn. I’m Cason, and I’ll walk through how to make that system clear, durable, and safe.
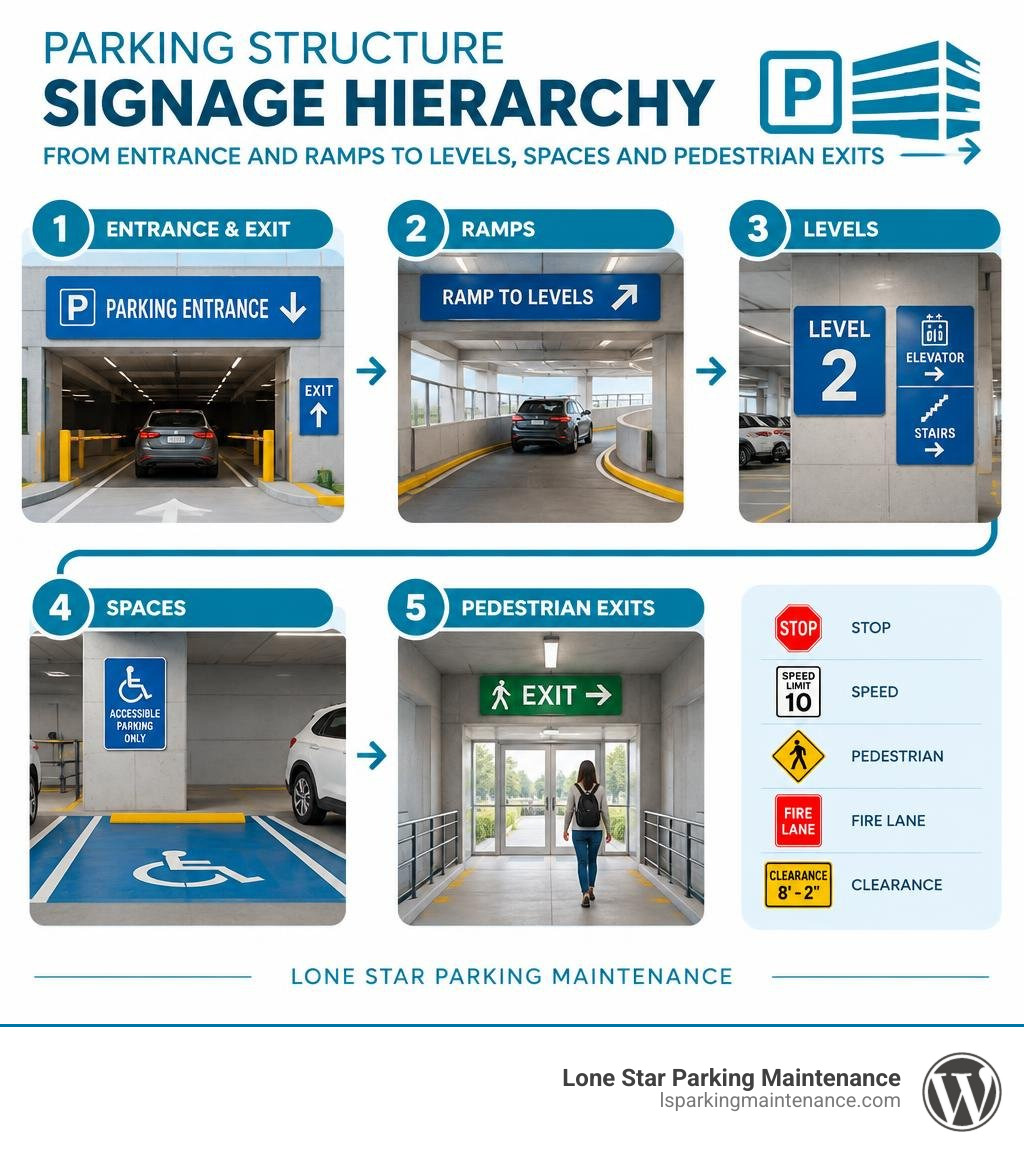
Quick parking structure signage definitions:
Essential Regulatory Standards for Parking Structure Signage
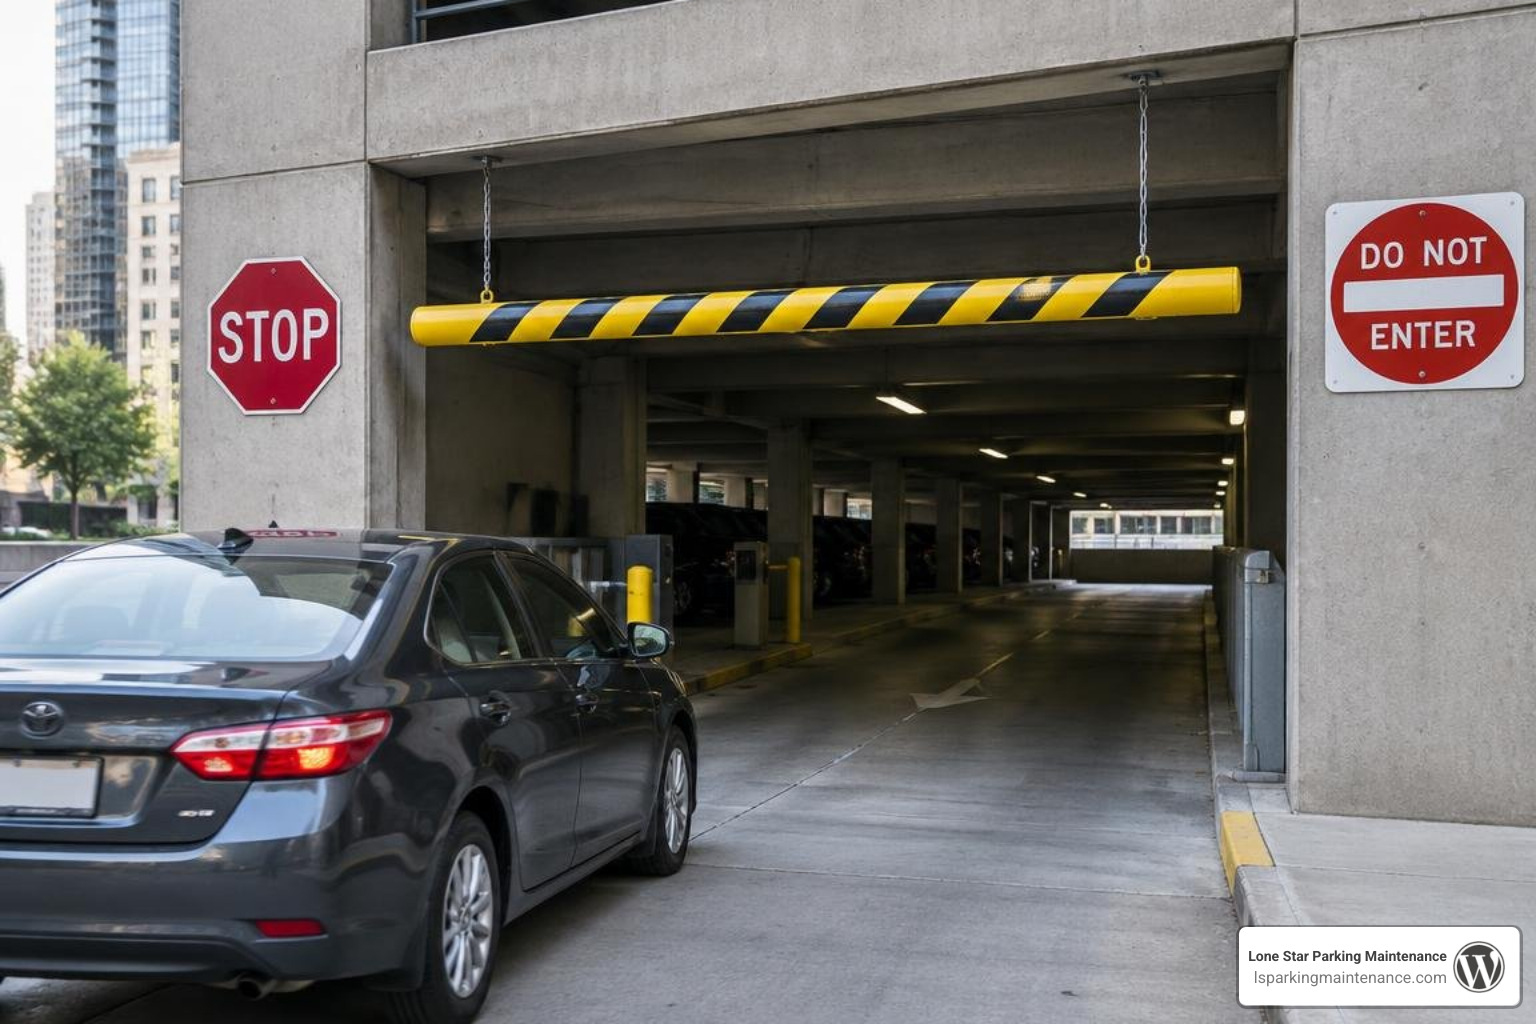
Navigating a multi-level garage should not feel like solving a concrete labyrinth. When drivers enter an enclosed facility, their field of vision narrows, natural light drops, and decision-making time shrinks. Standardizing your visual cues according to federal and municipal regulations is the first step toward preventing accidents and traffic bottlenecks.
Municipal frameworks, building codes, and the Manual on Uniform Traffic Control Devices (MUTCD) govern how visual markers must appear and function. Regulatory markers—such as STOP, YIELD, DO NOT ENTER, and ONE WAY—carry legal authority inside commercial parking facilities. Implementing approved ADA parking standards and sign markings prevents legal exposure and creates an intuitive driving path from the street portal to the top tier.
Physical site parameters dictate strict sign placement. Entry portals require illuminated identification and a prominent height clearance bar. Typically fabricated from an eight-inch heavy-duty PVC pipe suspended by galvanized chains, these clearance bars protect structural tees, sprinkler heads, and low-hanging utility conduits from oversized vehicles. For comprehensive planning, property managers often consult regional Parking Structure Design Guidelines to coordinate entry geometry with clear vehicle sightlines.
ADA and Van-Accessible Compliance Requirements
Federal accessibility mandates require explicit signage and stall allocations. The Americans with Disabilities Act (ADA) establishes mandatory ratios: a facility with 1 to 25 total stalls must dedicate at least one accessible space. For expansive commercial garages exceeding 1,000 spaces, properties must provide 20 accessible stalls plus one additional space for every 100 stalls over 1,000.
Ensuring complete handicap parking compliance requirements demands precise physical installation:
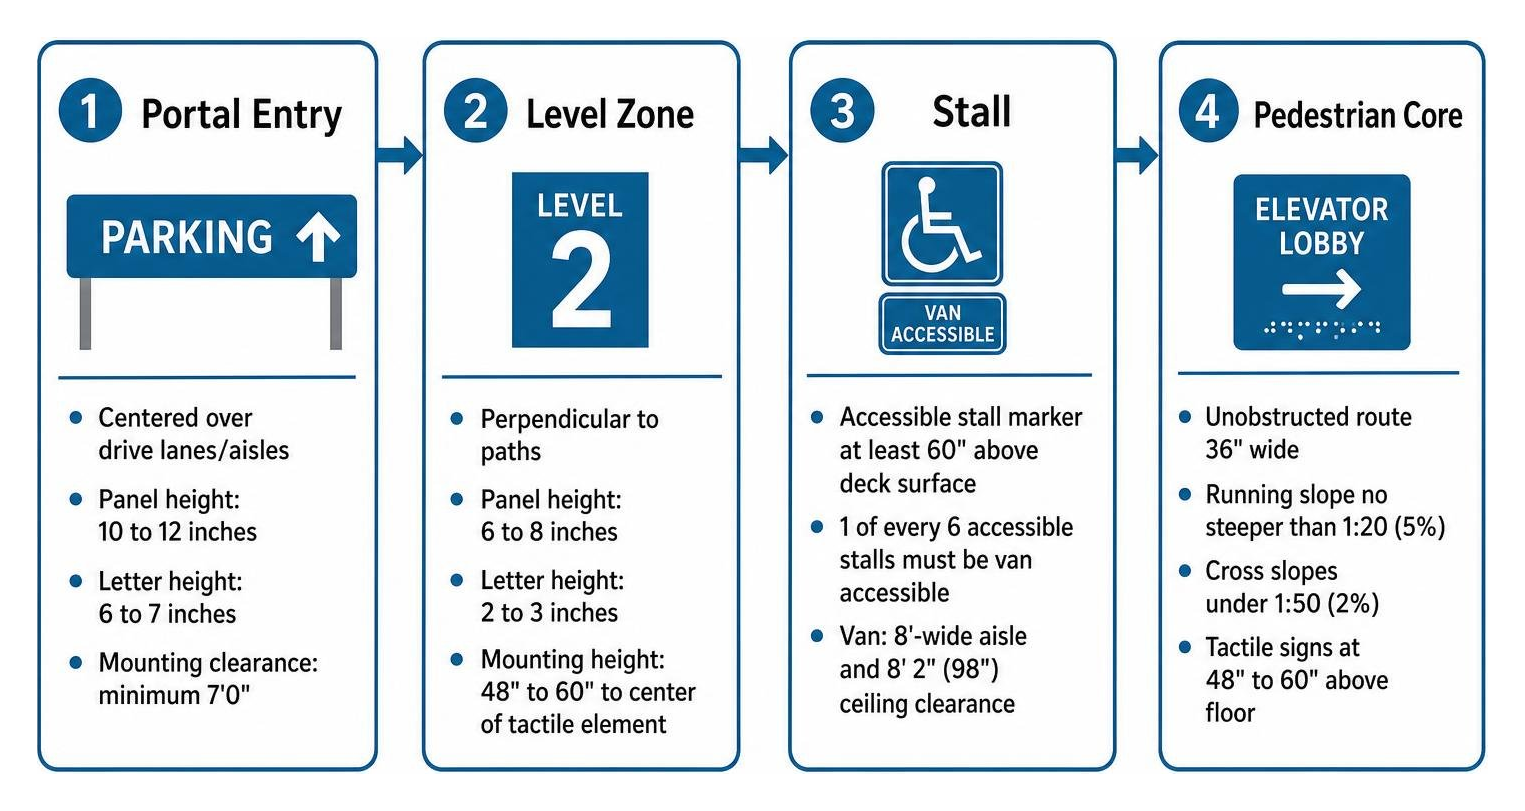
- Mounting Elevation: Every accessible stall marker displaying the International Symbol of Accessibility must stand at least 60 inches (5 feet) above the finished parking deck surface to remain visible over parked SUVs and trucks.
- Dedicated Van Stalls: One out of every six accessible stalls must accommodate vans. These van-accessible spaces require a supplementary “Van Accessible” plaque mounted directly beneath the primary symbol, an 8-foot-wide passenger access aisle, and a minimum vertical ceiling clearance of 8 feet 2 inches (98 inches).
- Accessible Route Continuity: The path from parking stalls to elevator lobbies must maintain an unobstructed 36-inch width with a running slope no steeper than 1:20 (5%) and cross slopes under 1:50 (2%).
- Tactile Signage: Elevator banks and pedestrian stair landings require tactile signs with raised lettering and Grade 2 Braille positioned 48 to 60 inches above the floor.
Emergency Access, Clearance, and Life Safety Signage
Life safety codes govern how emergency responders and evacuees navigate structured facilities. Dedicated fire lane signage must line external aprons, ground-floor portals, and standpipe connections to keep critical lanes clear of unauthorized vehicles.
Inside the garage, emergency egress markers direct occupants to fire-rated stairwells. The International Building Code (IBC) limits travel distances between exit stairs to a maximum of 300 feet in non-sprinklered decks and 400 feet in fully sprinklered structures. Exit stairs must maintain a minimum clear width of 44 inches, with illuminated egress arrows showing the way at every major structural bay.
| Specification Feature | Vehicular Signage | Pedestrian Signage |
|---|---|---|
| Primary Placement | Centered over drive lanes/aisles | Perpendicular to paths, stall rears, elevator lobbies |
| Typical Panel Height | 10 to 12 inches | 6 to 8 inches |
| Letter / Glyph Height | 6 to 7 inches | 2 to 3 inches (plus Braille at doors) |
| Message Length Limit | Max 30 characters / 6 words | Flexible for directories and maps |
| Contrast / Colorway | Dark background with white text | High contrast (Level-themed or dark-on-light) |
| Mounting Clearance | Minimum 7’0″ (overhead clearance) | 48″ to 60″ to center of tactile element |
Designing an Intuitive Wayfinding and Circulation System

Wayfinding inside a multi-level deck must account for both vertical and horizontal circulation. When drivers look for a space, they balance vehicle maneuvering, pedestrian cross-traffic, and tight structural clearance. Integrating a comprehensive parking lot signage strategy eliminates sudden braking and reduces driver frustration.
Modern facilities benefit from layered wayfinding that coordinates graphics, directional signs, and architectural elements. A prime example is the 501 Santa Monica Blvd Wayfinding Case Study, where oversized typography, vibrant level identification, and intuitive iconography unified a high-density garage environment into a seamless user journey.
Color-Coded Zoning and Level Identification Theming
Visual fatigue happens quickly when every floor looks like identical gray concrete. While facilities of three levels or fewer can rely on simple alphanumeric codes, structures with four or more tiers benefit significantly from distinct color coding.
Effective color application requires consistency across touchpoints:
- Structural Columns and Shear Walls: Paint full-height bands or 360-degree wraps on drive-aisle columns.
- Elevator Core Supergraphics: Apply oversized floor numbers (minimum 10-foot height) directly onto elevator landing walls so they are visible from across the drive aisle.
- In-Cab Elevator Directories: Match directory buttons and indicator panels to the exact floor colors used on the decks.
- Thematic Landmarks: Incorporate icons (such as local geographic landmarks or simple geometric shapes) alongside floor numbers to assist drivers with color-vision deficiencies.
Vehicular Directional Arrows and Pavement Striping Integration
Overhead signs and deck striping must work together. Overhead directional panels should use simple, bold block arrows pointing straight, angled, or downward toward active ramps. Centering these panels directly over drive aisles gives drivers immediate visibility before they reach ramp approaches.
On the driving surface, high-durability traffic paint reinforces overhead commands. In structured environments, traffic yellow paint remains visible longer under artificial lighting than standard white paint. Using double-striped stall markings (spaced 12 to 18 inches apart) helps motorists center their vehicles in standard 9.0-foot by 18.0-foot stalls. Pair this with high-visibility parking number signs at the head of each bay to simplify stall identification and space tracking.
Graphic Legibility and Material Specifications
Indoor garage signs face unique optical challenges compared to outdoor highway billboards. Enclosed decks have lower ambient light, glare from vehicle headlamps, and visual clutter from overhead utility pipes. High-contrast typography and industrial-grade reflective materials keep signs readable in these conditions.
Best Practices for Designing Parking Structure Signage
Drivers moving at 10 to 15 MPH inside a ramp structure need to read and understand signs in roughly two to three seconds. Visual clarity depends on strict design standards:
- The 30-Character / Six-Word Rule: Keep vehicle directional messages under 30 characters and no more than six words (e.g., “LEVEL 3 PARKING / EXIT AHEAD”).
- Clean Typefaces: Use clean, medium-stroke Sans Serif typefaces. Helvetica Medium and Highway Gothic are standard choices across modern transit facilities.
- Letter Sizing and Casing: Use 6- to 7-inch letter heights for overhead vehicle signs. Mixed title case (initial caps with lowercase letters) is easier to read quickly than strings of ALL CAPS text.
- Internal Visual Contrast: Inside dim concrete decks, white lettering on dark backgrounds (such as deep blue, hunter green, or charcoal) offers better contrast and less glare than dark text on bright white panels.
For individual spaces, mounting durable parking spot signs directly to structural columns or wall surfaces protects them from vehicle bumper strikes while keeping sightlines open.
Material Durability, Reflective Sheeting, and Illumination Standards
Parking garage signs must withstand constant vehicle exhaust, moisture, seasonal temperature swings, and industrial pressure washing. Flimsy substrates warp, corrode, and fade within a few years.
Illumination and material standards include:
- Reflective Sheeting: Retroreflective sheeting (such as 3M High-Intensity Prismatic or Engineer Grade) returns light directly to the driver’s eye level when illuminated by low-beam headlights.
- Ambient Lighting Coordination: General parking decks require a minimum horizontal illuminance of 2 footcandles with a 10:1 uniformity ratio. Vertical illuminance at a 5-foot height must measure at least 1 footcandle.
- Transitional Daylighting: Entry portals require daylight transitional lighting up to 50 footcandles to ease the driver’s eye adjustment from bright Texas sunshine to darker covered decks.
- Internal Illumination: Overhead clearance bars, exit markers, and variable space-count signs should connect to uninterruptible power circuits with photoelectric controls.
Pedestrian Safety, Security, and Liability Management
Every driver becomes a pedestrian the moment they step out of their vehicle. Multi-level garages must protect pedestrians walking along drive aisles toward elevators and stairs.
Walking distance tolerances vary depending on facility use:
- Retail shoppers generally tolerate walking 200 to 300 feet.
- Daily office employees comfortably walk 500 to 800 feet.
- Event attendees and students frequently traverse 1,500 to 2,000 feet.
Pedestrian signs must stand out visually from vehicle directional markers. Placing pedestrian directional signs perpendicular to drive aisles at the rear of parking stalls keeps them visible without confusing passing motorists.
Structural and Environmental Factors in Parking Structure Signage
Precast and cast-in-place concrete structures present distinct physical obstacles for sign placement. In precast decks, deep double-tee stems can easily block overhead signs mounted too close to the ceiling.
Maintaining clear sightlines across the structure also improves overall security. Pairing glass-backed elevators and open, well-lit stair towers with clean directional markers minimizes hidden corners and improves natural surveillance.
Reducing Liability with Clear Rules and Security Signage
A well-signed facility protects property managers from liability claims related to vehicle damage, unauthorized parking, and personal safety incidents. Posting clear property rules sets enforceable standards and warns drivers of hazards before problems occur.
To legally enforce parking restrictions, property owners must post enforceable private property signs that meet exact municipal requirements. In our market, facilities must display official notice adhering to Texas Tow-Away Signage Regulations, including designated towing company contact info, correct lettering heights, and reflective red-and-white lettering. Clearly designated reserved parking signage policies also protect dedicated tenant spaces and maintain orderly operations across corporate and residential garages.
Frequently Asked Questions About Garage Signage
What is the maximum recommended character count for vehicular signs in parking structures?
Vehicular directional signs inside parking structures should contain no more than 30 characters and a maximum of six words. Drivers need to read, process, and react to messages within two to three seconds while navigating tight aisles and watching for pedestrian cross-traffic.
At what height should ADA parking signs be mounted inside a parking garage?
ADA parking signs must be mounted at least 60 inches (5 feet) from the finished deck surface to the bottom of the sign panel. This height keeps the International Symbol of Accessibility visible over tall parked vehicles, such as pickup trucks and full-size vans.
Why are dark backgrounds with white lettering preferred inside parking structures?
Inside covered parking decks with artificial lighting, dark backgrounds (such as deep blue, green, or black) with white lettering provide high visual contrast while reducing glare from vehicle headlights. On outdoor surface lots, white backgrounds with dark lettering remain the preferred standard.
Conclusion
A well-designed multi-level parking structure should feel intuitive from the moment a driver enters to the moment they exit. By combining MUTCD-compliant regulatory signs, durable 80-mil aluminum materials, high-contrast reflective sheeting, and consistent floor color coding, property managers can eliminate driver confusion, protect pedestrians, and reduce property liability.
At Lone Star Parking Maintenance, we help commercial property owners, hospital systems, and residential operators across the DFW Metroplex design, install, and maintain clear, durable, and code-compliant garage wayfinding systems. Contact our team today for professional parking lot striping and facility maintenance to keep your parking facility organized, safe, and easy to navigate.