
Compliant Parking Markings Start With Access, Not Just Paint
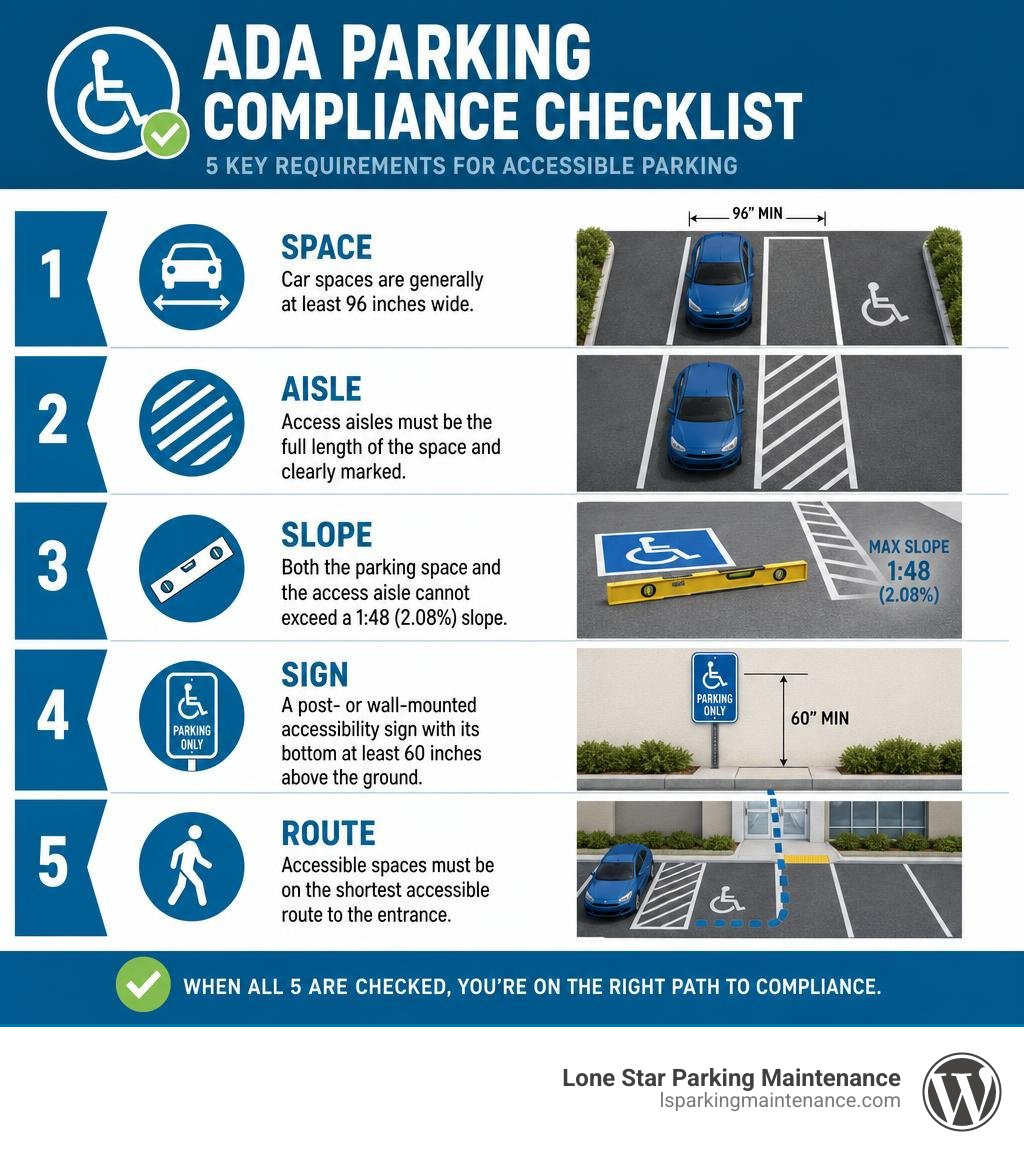
Compliant parking markings require more than a blue wheelchair symbol. Each accessible space must have the right width, a clearly marked access aisle, a level surface, required signage, and an accessible route to the entrance. Under the 2010 ADA Standards, car spaces are generally at least 96 inches wide, access aisles must be the full length of the space, and both areas cannot exceed a 1:48 (2.08%) slope.
For a quick field check, confirm that your lot has:
- The required number of accessible spaces for the total parking count.
- At least one van-accessible space for every six accessible spaces.
- A marked, unobstructed access aisle beside each accessible stall.
- A post- or wall-mounted accessibility sign with its bottom at least 60 inches above the ground.
- Accessible spaces placed on the shortest accessible route to the entrance.
Faded stripes, cracked pavement, oil stains, and vehicles parking in access aisles can turn a once-usable space into a compliance and safety problem. Federal ADA rules set the baseline, while Texas and local DFW codes may add stricter rules for colors, signs, enforcement, or striping details.
I’m Cason, and this field guide will help you identify what your parking lot needs before repainting, resurfacing, or responding to a compliance concern.
Compliant parking markings terms simplified:
Calculating Required Accessible Spaces Across Facilities
Determining how many accessible stalls your property requires is the first step toward achieving compliant parking markings. Under Title II (state and local governments) and Title III (public accommodations and commercial facilities) of the Americans with Disabilities Act (ADA), parking scoping applies to every distinct parking facility on a property.
The required number of accessible spaces is calculated on a tiered schedule based on the total parking capacity of each individual lot or garage. Following a simple guide to ADA parking space ratios ensures your site meets the legal baseline.
| Total Spaces in Lot or Garage | Minimum Required Accessible Spaces | Minimum Required Van-Accessible Spaces |
|---|---|---|
| 1 to 25 | 1 | 1 |
| 26 to 50 | 2 | 1 |
| 51 to 75 | 3 | 1 |
| 76 to 100 | 4 | 1 |
| 101 to 150 | 5 | 1 |
| 151 to 200 | 6 | 1 |
| 201 to 300 | 7 | 2 |
| 301 to 400 | 8 | 2 |
| 401 to 500 | 9 | 2 |
| 501 to 1,000 | 2% of total spaces | 1 of every 6 accessible spaces (or fraction) |
| 1,001 and over | 20, plus 1 for each 100 over 1,000 | 1 of every 6 accessible spaces (or fraction) |
If your property provides between 1 and 25 total stalls, you must designate at least 1 accessible space, and that space must be van-accessible. When a facility falls into the 501-to-1,000 range, accessible parking must equal exactly 2% of the total capacity. For expansive facilities with 1,001 or more spaces, the baseline formula starts at 20 accessible stalls, adding 1 additional space for every 100 stalls (or fraction thereof) above 1,000.
ADA Ratio Schedule and Multiple Facility Calculations
A common compliance pitfall involves grouping multiple parking areas together into a single calculation. The Department of Justice (DOJ) ADA Standards require that each parking facility—whether a detached surface lot, a subterranean garage, or a multi-story deck—be calculated separately.
When calculating your lot’s ADA requirements and costs, you cannot pool the total parking count of three 100-car surface lots into a single 300-car pool. Doing so would yield 7 accessible spaces placed in one location, leaving the other lots deficient. Instead, each 100-car lot requires 4 accessible stalls (with at least 1 van space each), resulting in 12 accessible stalls across the property.
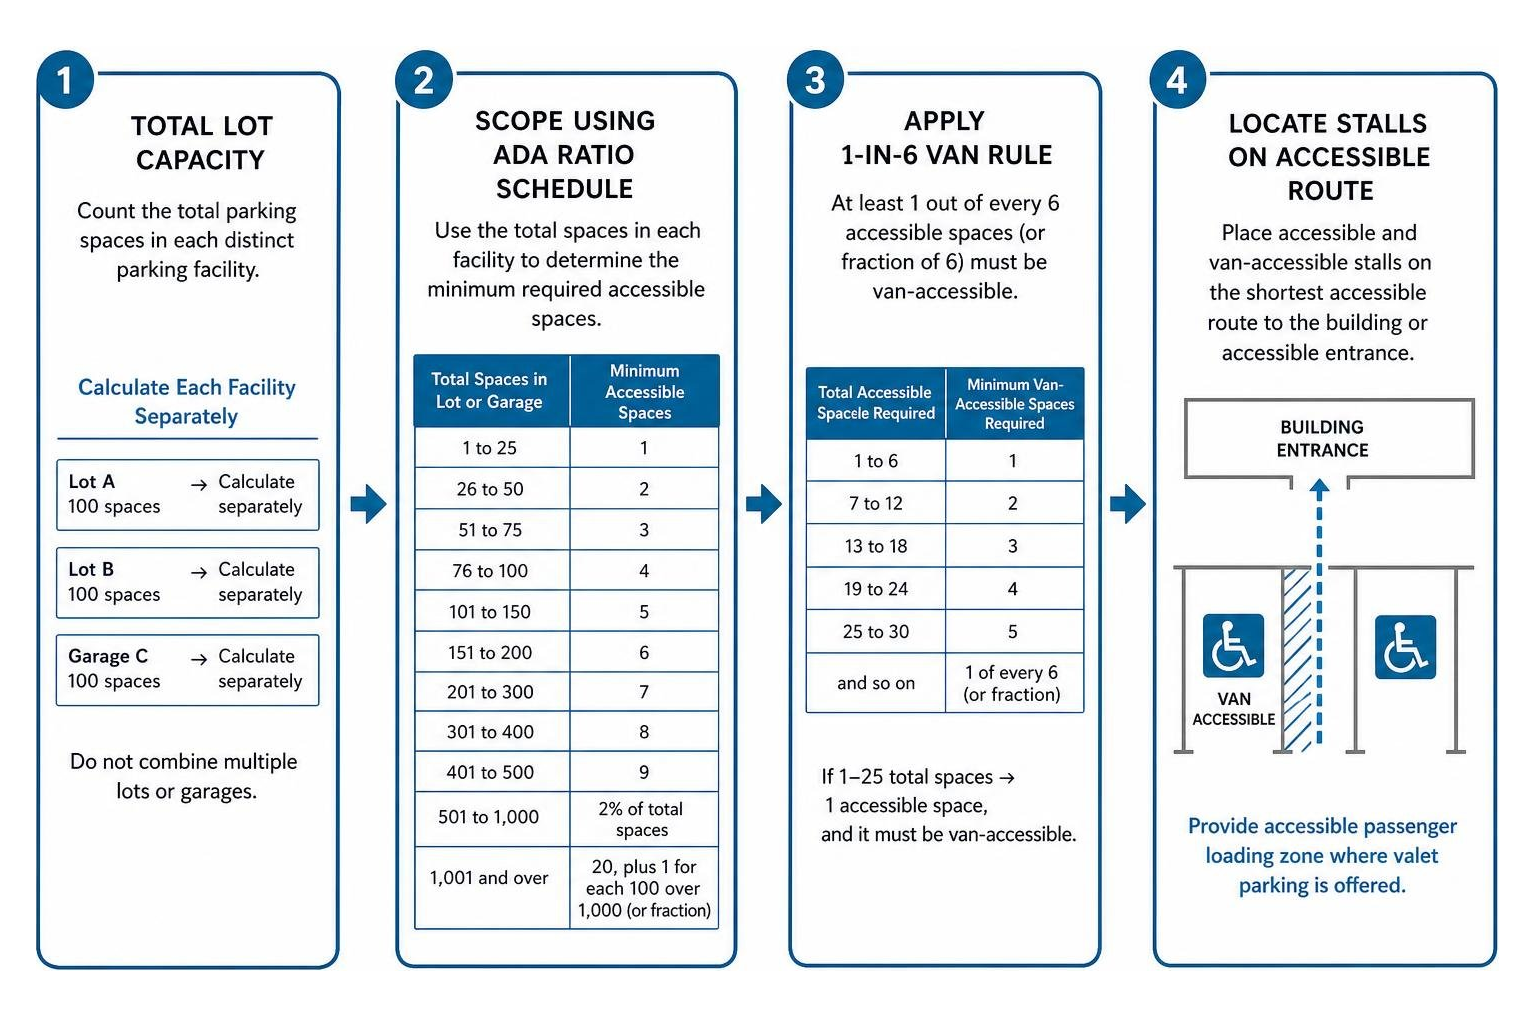
At least one out of every six accessible spaces (or fraction of six) must be van-accessible. If your facility requires 7 accessible stalls, you must provide 2 van-accessible spaces. Where valet parking is offered, an accessible passenger loading zone must be provided on an accessible route, even if guests do not park their own vehicles.
Specific Rules for Medical and Rehabilitation Facilities
Medical facilities operate under elevated accessibility scoping because their visitor populations experience higher rates of mobility limitations. Applying standard retail ratios to healthcare facilities results in legal non-compliance.
When reviewing hospital lot line painting and ADA compliance, two primary medical exceptions apply:
- Hospital Outpatient Facilities: Must provide accessible parking equal to 10% of the total patient and visitor parking spaces.
- Rehabilitation and Outpatient Physical Therapy Facilities: Facilities specializing in mobility-related physical therapy or rehabilitation must designate 20% of patient and visitor spaces as accessible.
These higher percentages do not apply to dedicated employee parking lots at medical facilities, which follow the standard commercial ratio table.
Technical Specifications for Compliant Parking Markings and Access Aisles
Pavement striping must follow strict dimensional, slope, and clearance criteria. An accessible stall consists of two linked components: the vehicle parking space itself and an adjacent, level access aisle that allows individuals using wheelchairs, lifts, or mobility devices to exit and enter safely.
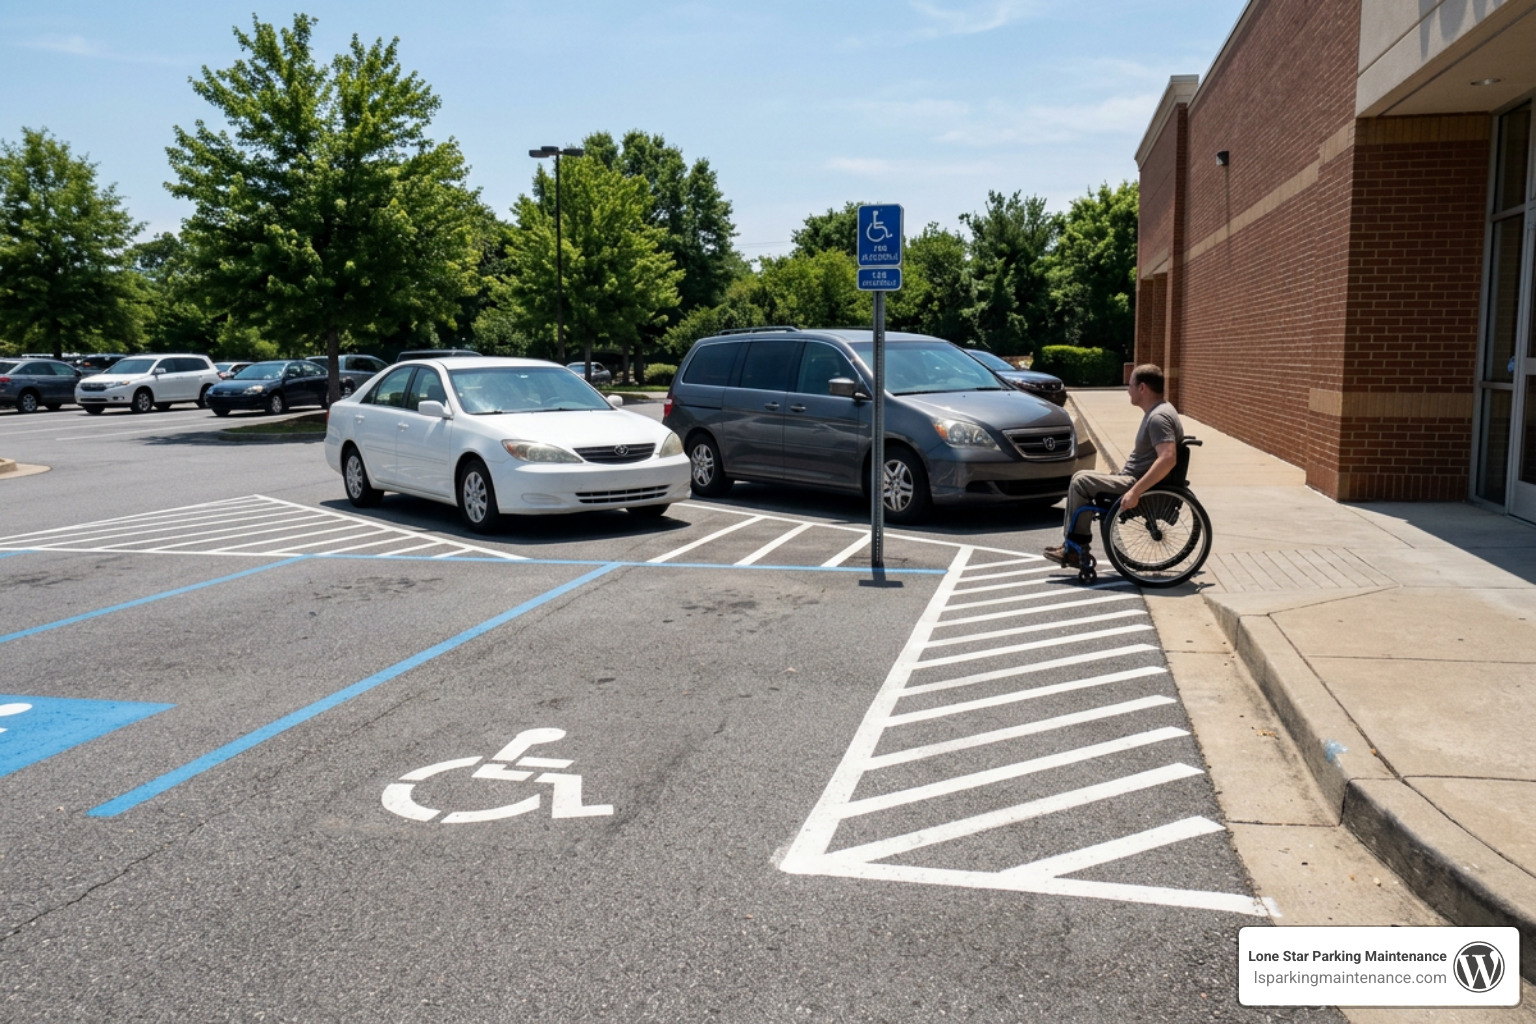
Following the essential guide to ADA compliant parking lot striping prevents layout errors during striping projects.
Standard vs. Van-Accessible Space Dimensions and Slopes
Standard accessible car spaces must be at least 96 inches (8 feet) wide and connect directly to an access aisle that is at least 60 inches (5 feet) wide.
For van-accessible parking, property managers can select one of two allowable dimensional configurations under the 2010 ADA Standards:
- Standard Van Stall: An 132-inch (11-foot) wide parking stall served by a 60-inch (5-foot) wide access aisle.
- Alternative Van Stall: A 96-inch (8-foot) wide parking stall served by an enlarged 96-inch (8-foot) wide access aisle.
Two standard accessible spaces (or one van space and one car space) are permitted to share a common access aisle located between them. In angled parking layouts, access aisles must be positioned on the passenger side of the vehicle space so side-mounted wheelchair lifts deploy directly onto the striped aisle.
Understanding ADA van parking requirements includes strict vertical and slope tolerances. The parking space, access aisle, and vehicular access route must maintain a minimum of 98 inches of vertical clearance to accommodate high-top conversion vans and roof-mounted wheelchair carriers.
Accessible stalls and their access aisles must be nearly level in all directions. The maximum allowable slope is 1:48 (approximately 2.08%). This prevents wheelchairs from rolling away while users transfer into their vehicles.
Pavement Colors, Line Widths, and Compliant Parking Markings
The Federal Highway Administration establishes national pavement line standards in the MUTCD 2023 Part 3. Marking lines must measure between 4 to 6 inches in width, maintaining crisp borders and uniform pigment density.
While federal ADA rules allow flexibility in marking colors provided they clearly contrast with the surrounding pavement, standard practice uses white or yellow boundary lines paired with blue accents. Under federal standards, blue markings are used to supplement white markings for accessible parking stalls. In Texas and across the DFW Metroplex, local building codes often require the International Symbol of Accessibility (ISA) to be painted using white retroreflective paint atop a blue background matching Federal Standard 595 (or FS 15090).
When striping over light-colored concrete, applying compliant safety line striping with black contrast borders around the white and blue markings ensures high visibility in direct sunlight.
ADA Signage Rules, Mounting Heights, and Scoping Exceptions
Pavement paint alone does not make a space legally compliant. Every designated accessible parking space must be identified by a vertical sign displaying the International Symbol of Accessibility.
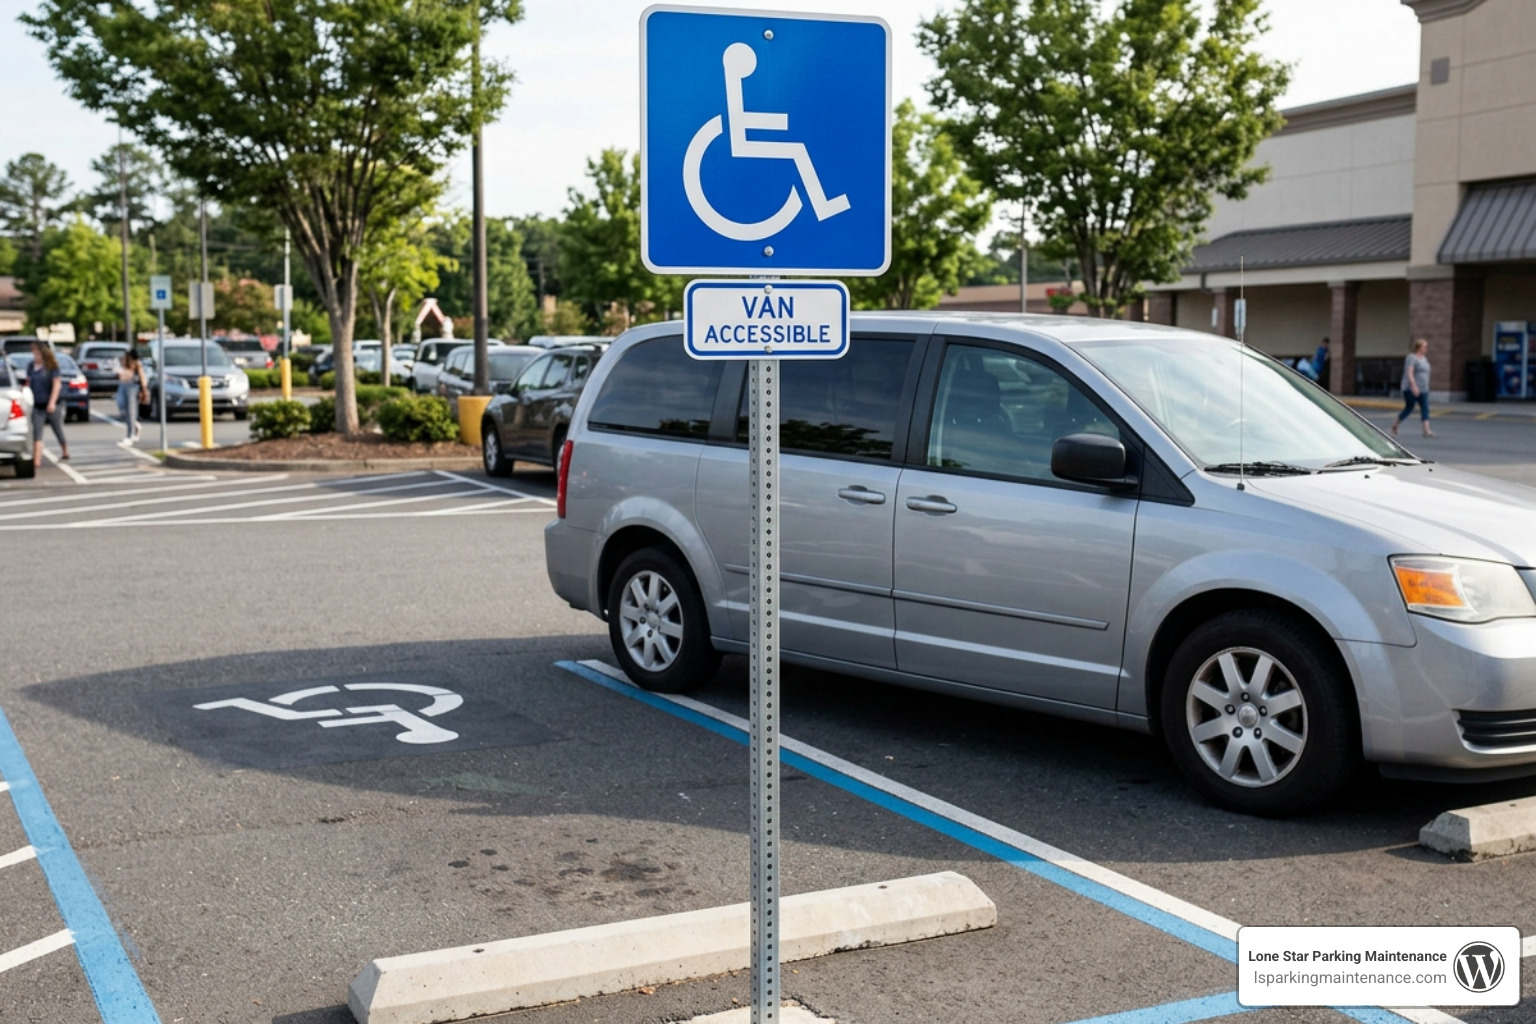
Referencing our complete guide to parking lot signage helps facility owners select durable, compliant sign panels.
ISA Signs, Van Designations, and Mounting Specifications
The primary identification sign is the MUTCD R7-8 sign showing the white ISA wheelchair icon on a blue background. Van-accessible spaces must include an R7-8P supplemental plaque mounted directly below the R7-8 sign stating “VAN ACCESSIBLE.”
Key installation guidelines detailed in our guide to mounting your ADA signs and the UpCodes standards for parking sign design include:
- Mounting Height: The bottom edge of the sign must sit at least 60 inches (5 feet) above the finished ground surface. This ensures the sign remains visible when a vehicle is parked in the stall.
- Wall or Post Placement: Signs may be mounted on dedicated steel posts or directly onto building exterior walls centered at the head of the stall.
- Material Durability: Sign faces must use high-intensity retroreflective aluminum sheeting to ensure night visibility under headlights.
Reviewing everything you need to know about ADA parking signs ensures that all hardware, brackets, and posts meet wind-load and visibility requirements.
Small Lot Exemptions and Residential Facility Rules
Federal regulations contain specific exceptions for small lots and residential applications:
- Lots with 4 or Fewer Spaces: A parking lot containing four or fewer total parking stalls must still provide one van-accessible parking space with compliant dimensions, an access aisle, and a 1:48 slope. However, it is exempt from the vertical signage requirement. Anyone may park in the stall, but the physical space remains accessible.
- Assigned Residential Spaces: In multi-family housing facilities, parking spaces assigned to specific residential units do not require ISA signage, provided accessible spaces are assigned to tenants with disabilities upon request.
Site Layout, Safe Harbor, and Federal vs. Local Regulations
Designing compliant parking markings involves connecting the vehicle stall to the built environment via an unbroken accessible route.
Consulting our resources on handicap parking compliance ensures your parking layout connects properly to entrances and walkways.
Location Along Accessible Routes and Alteration Triggers
Accessible parking spaces must be located on the shortest accessible route from the parking facility to an accessible building entrance. On sites with multiple public entrances, accessible spaces must be dispersed close to each respective entrance.
The accessible route cannot include stairs, curbs, or abrupt level changes. Where the path crosses a walkway, a compliant curb ramp with detectable warnings must be installed outside the perimeter of the access aisle so it does not reduce the usable level aisle space.
Under the ADA “Safe Harbor” provision, existing parking lots that complied with the 1991 ADA Accessibility Guidelines are not required to immediately retrofit to 2010 Standards until the lot undergoes an alteration.
However, once you engage in restriping your parking lot for a fresh look, repave the asphalt, apply a sealcoat, or adjust the layout, this work constitutes an alteration. You must bring the altered parking facility into full compliance with the 2010 Standards, including the 1-in-6 van ratio and 60-inch sign mounting heights.
Maintaining Compliant Parking Markings and Preventing Aisle Encroachment
Access aisles must remain unobstructed. To deter unauthorized parking, access aisles must be marked with diagonal hatch striping spaced between 12 to 24 inches on center.
Property owners often paint “NO PARKING” stencils in 12-inch lettering across the access aisle to reinforce this restriction. In our article Don’t Get Fined for Your Lines, we explore how unmaintained, peeling paint can lead to municipal fines and civil citations.
Properties in the DFW Metroplex must adhere to Texas parking sign rules, which include specific towing language, state penalty citations, and distinct curb-marking requirements enforced by municipal code officers.
Frequently Asked Questions About ADA Parking Compliance
How many accessible spaces are required for a 250-space parking lot?
Under the 2010 ADA Standards, a parking lot with a total capacity of 250 spaces falls into the 201-to-300 bracket. This requires a minimum of 7 accessible parking spaces. Because one out of every six accessible spaces must be van-accessible, at least 2 of those 7 spaces must be van-accessible.
What is the maximum allowable slope for accessible spaces and access aisles?
The maximum allowable slope for accessible parking spaces and their associated access aisles is 1:48 (approximately 2.08%) in all directions. This standard applies to both cross-slopes and longitudinal slopes to provide a flat, stable surface for wheelchair transfers.
Can painted pavement stencils replace post-mounted ADA signs?
No. Painted pavement stencils with the International Symbol of Accessibility are supplementary markings and cannot replace the required vertical signs. Federal rules require an identification sign mounted at least 60 inches above the ground so that incoming drivers can see the stall designation when another vehicle occupies the adjacent space.
Maintain Your Facility’s Accessibility and Safety
Maintaining compliant parking markings protects your business from legal liabilities, municipal penalties, and customer access barriers. Crisp striping, correct dimensional layouts, level access aisles, and properly mounted reflective signs ensure your property remains open and welcoming to all visitors.
Our team at Lone Star Parking Maintenance provides parking lot striping, signage installation, curb repairs, and pavement maintenance throughout the DFW Metroplex. Contact us today for expert parking facility maintenance to schedule a comprehensive accessibility audit and restriping plan for your commercial property.